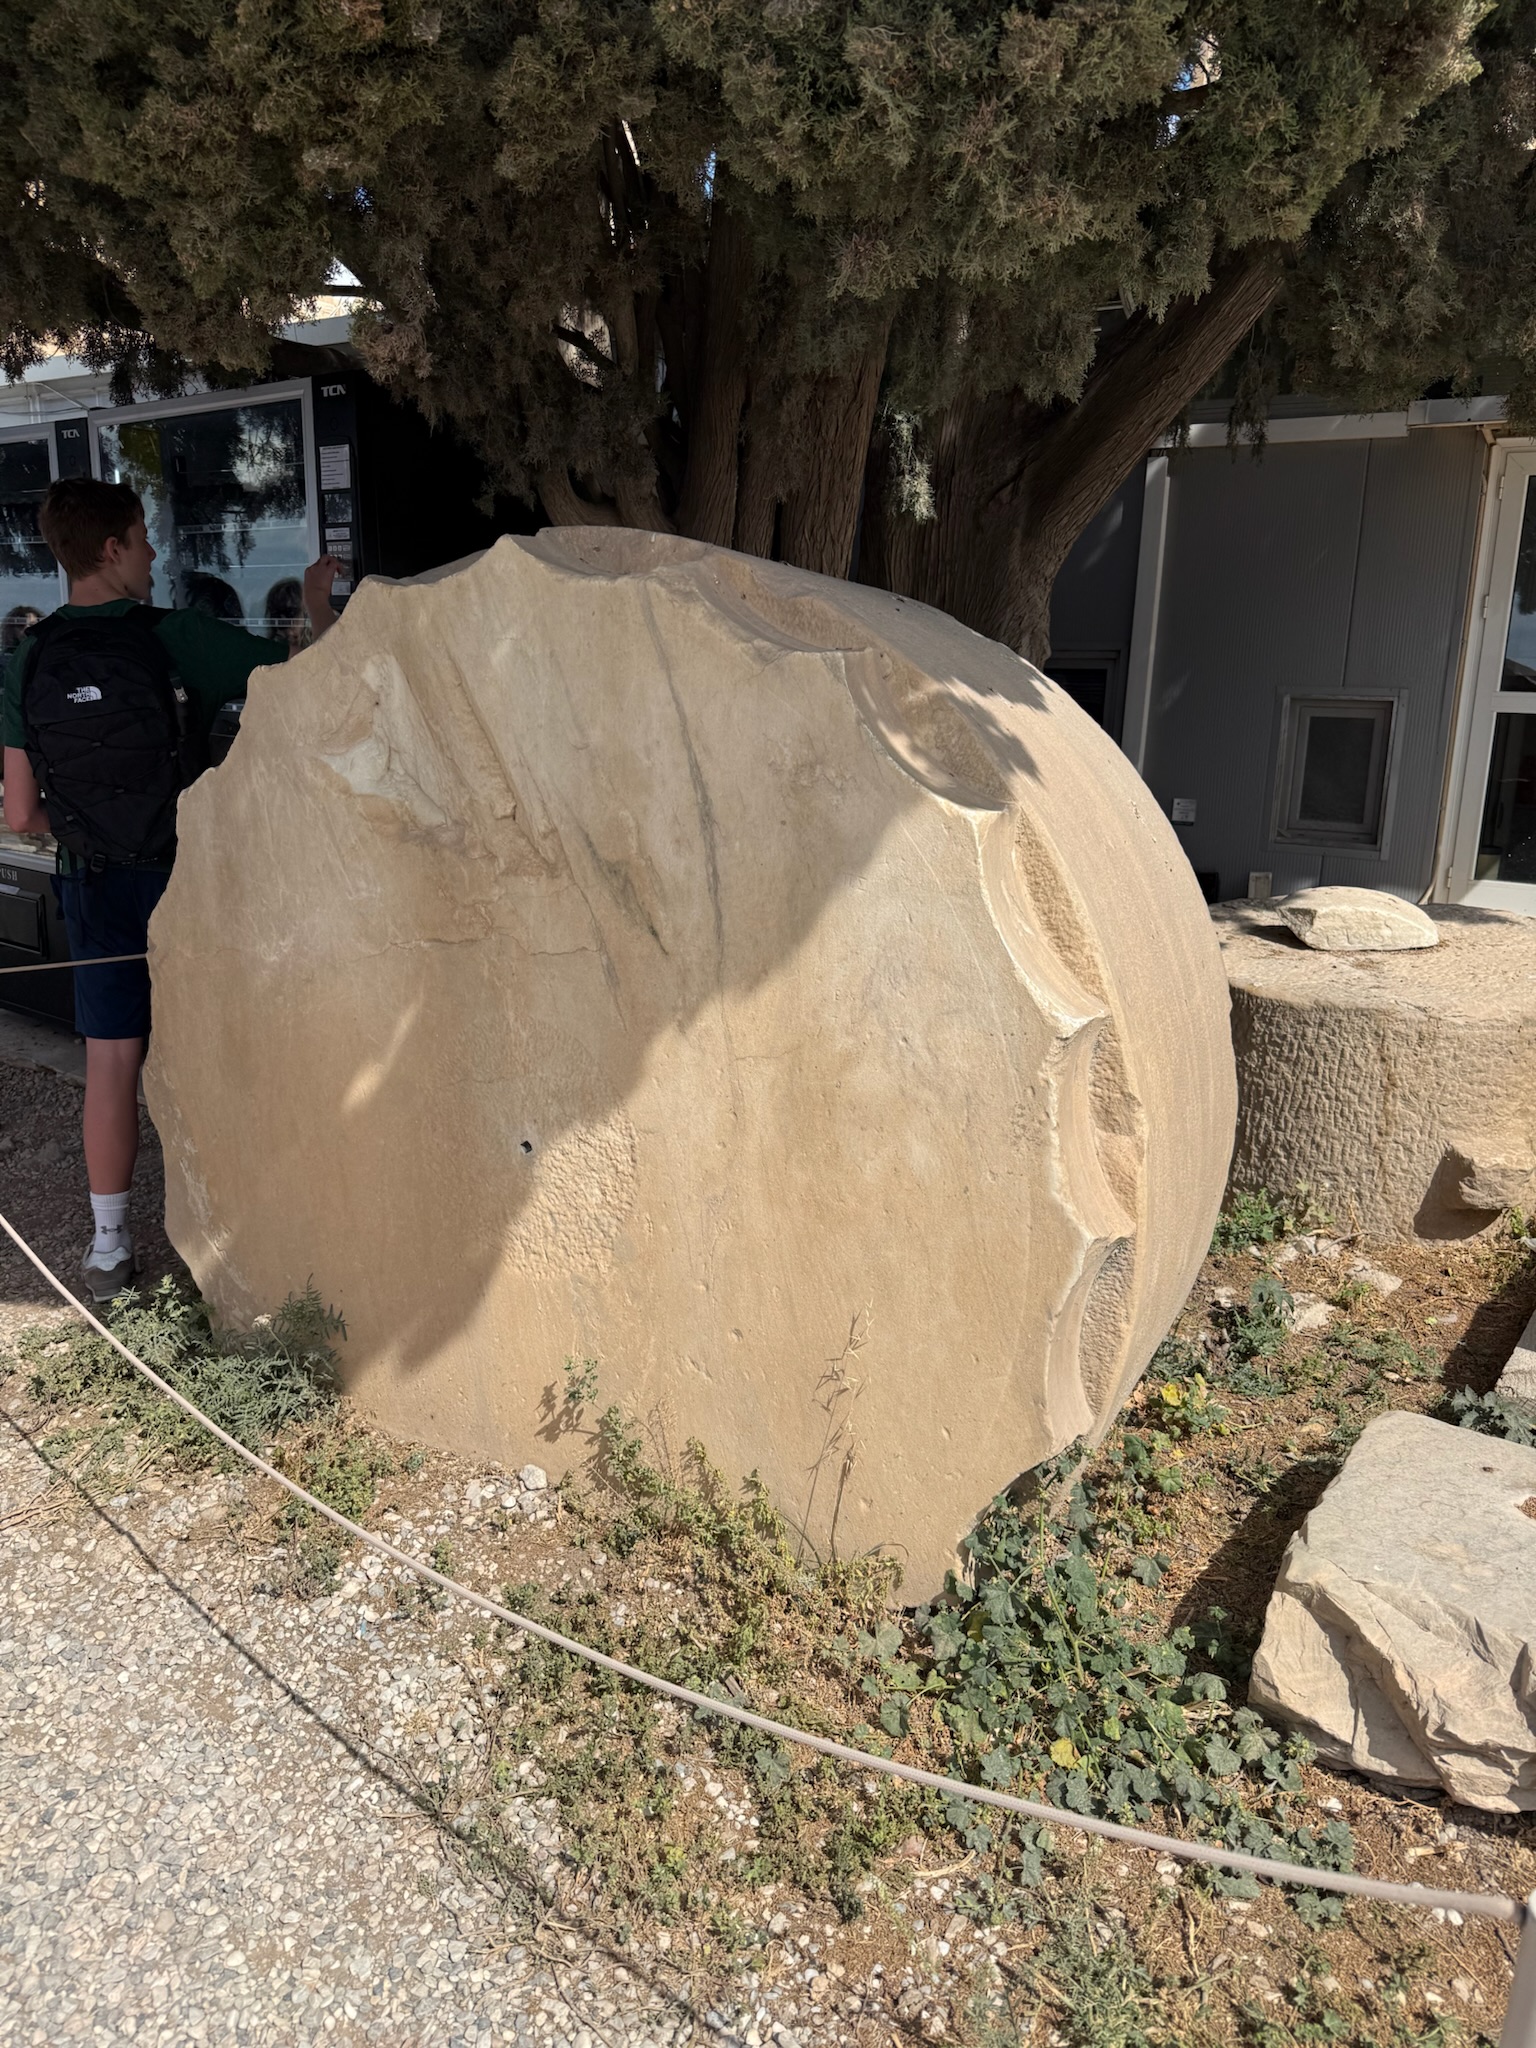
continued... A sign said that there were 24,000 of these “scattered architectural members,” reflecting the 2,400 years of history here. Here was a piece of a column. One didn’t realize just how big the columns were until seeing that the individual disks that stacked together into a column were as tall as a man!
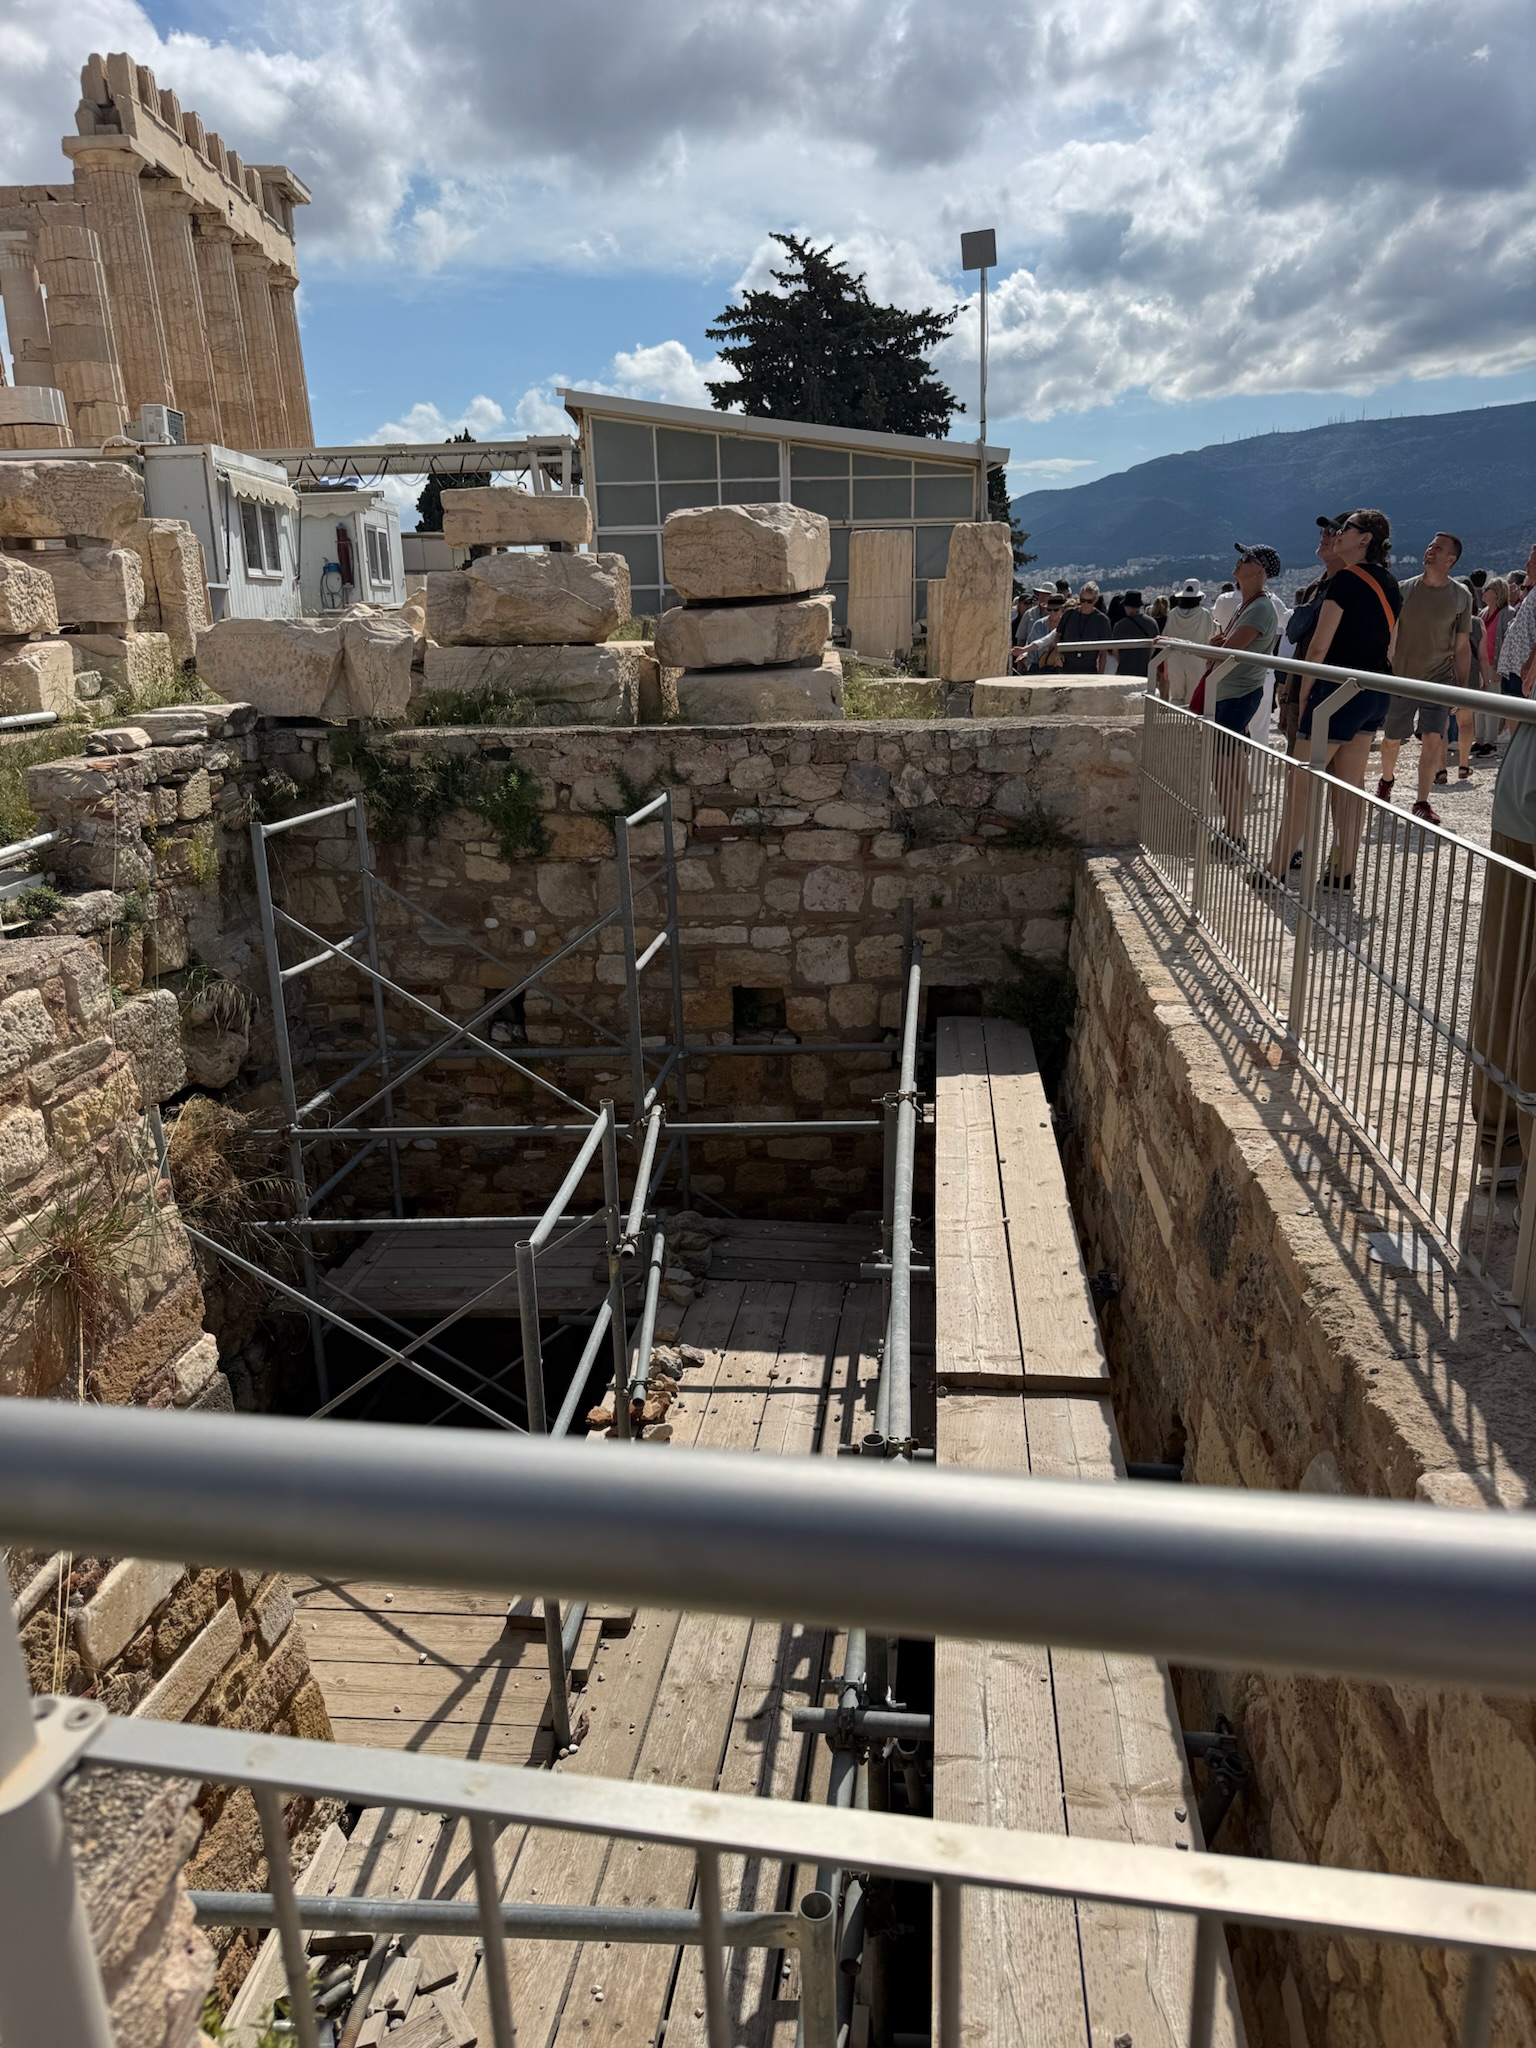
When we’d visited in 2008, we hadn’t walk up the southern walkway. We hadn’t realized there was a basement in the Parthenon, so we were surprised when we passed it.
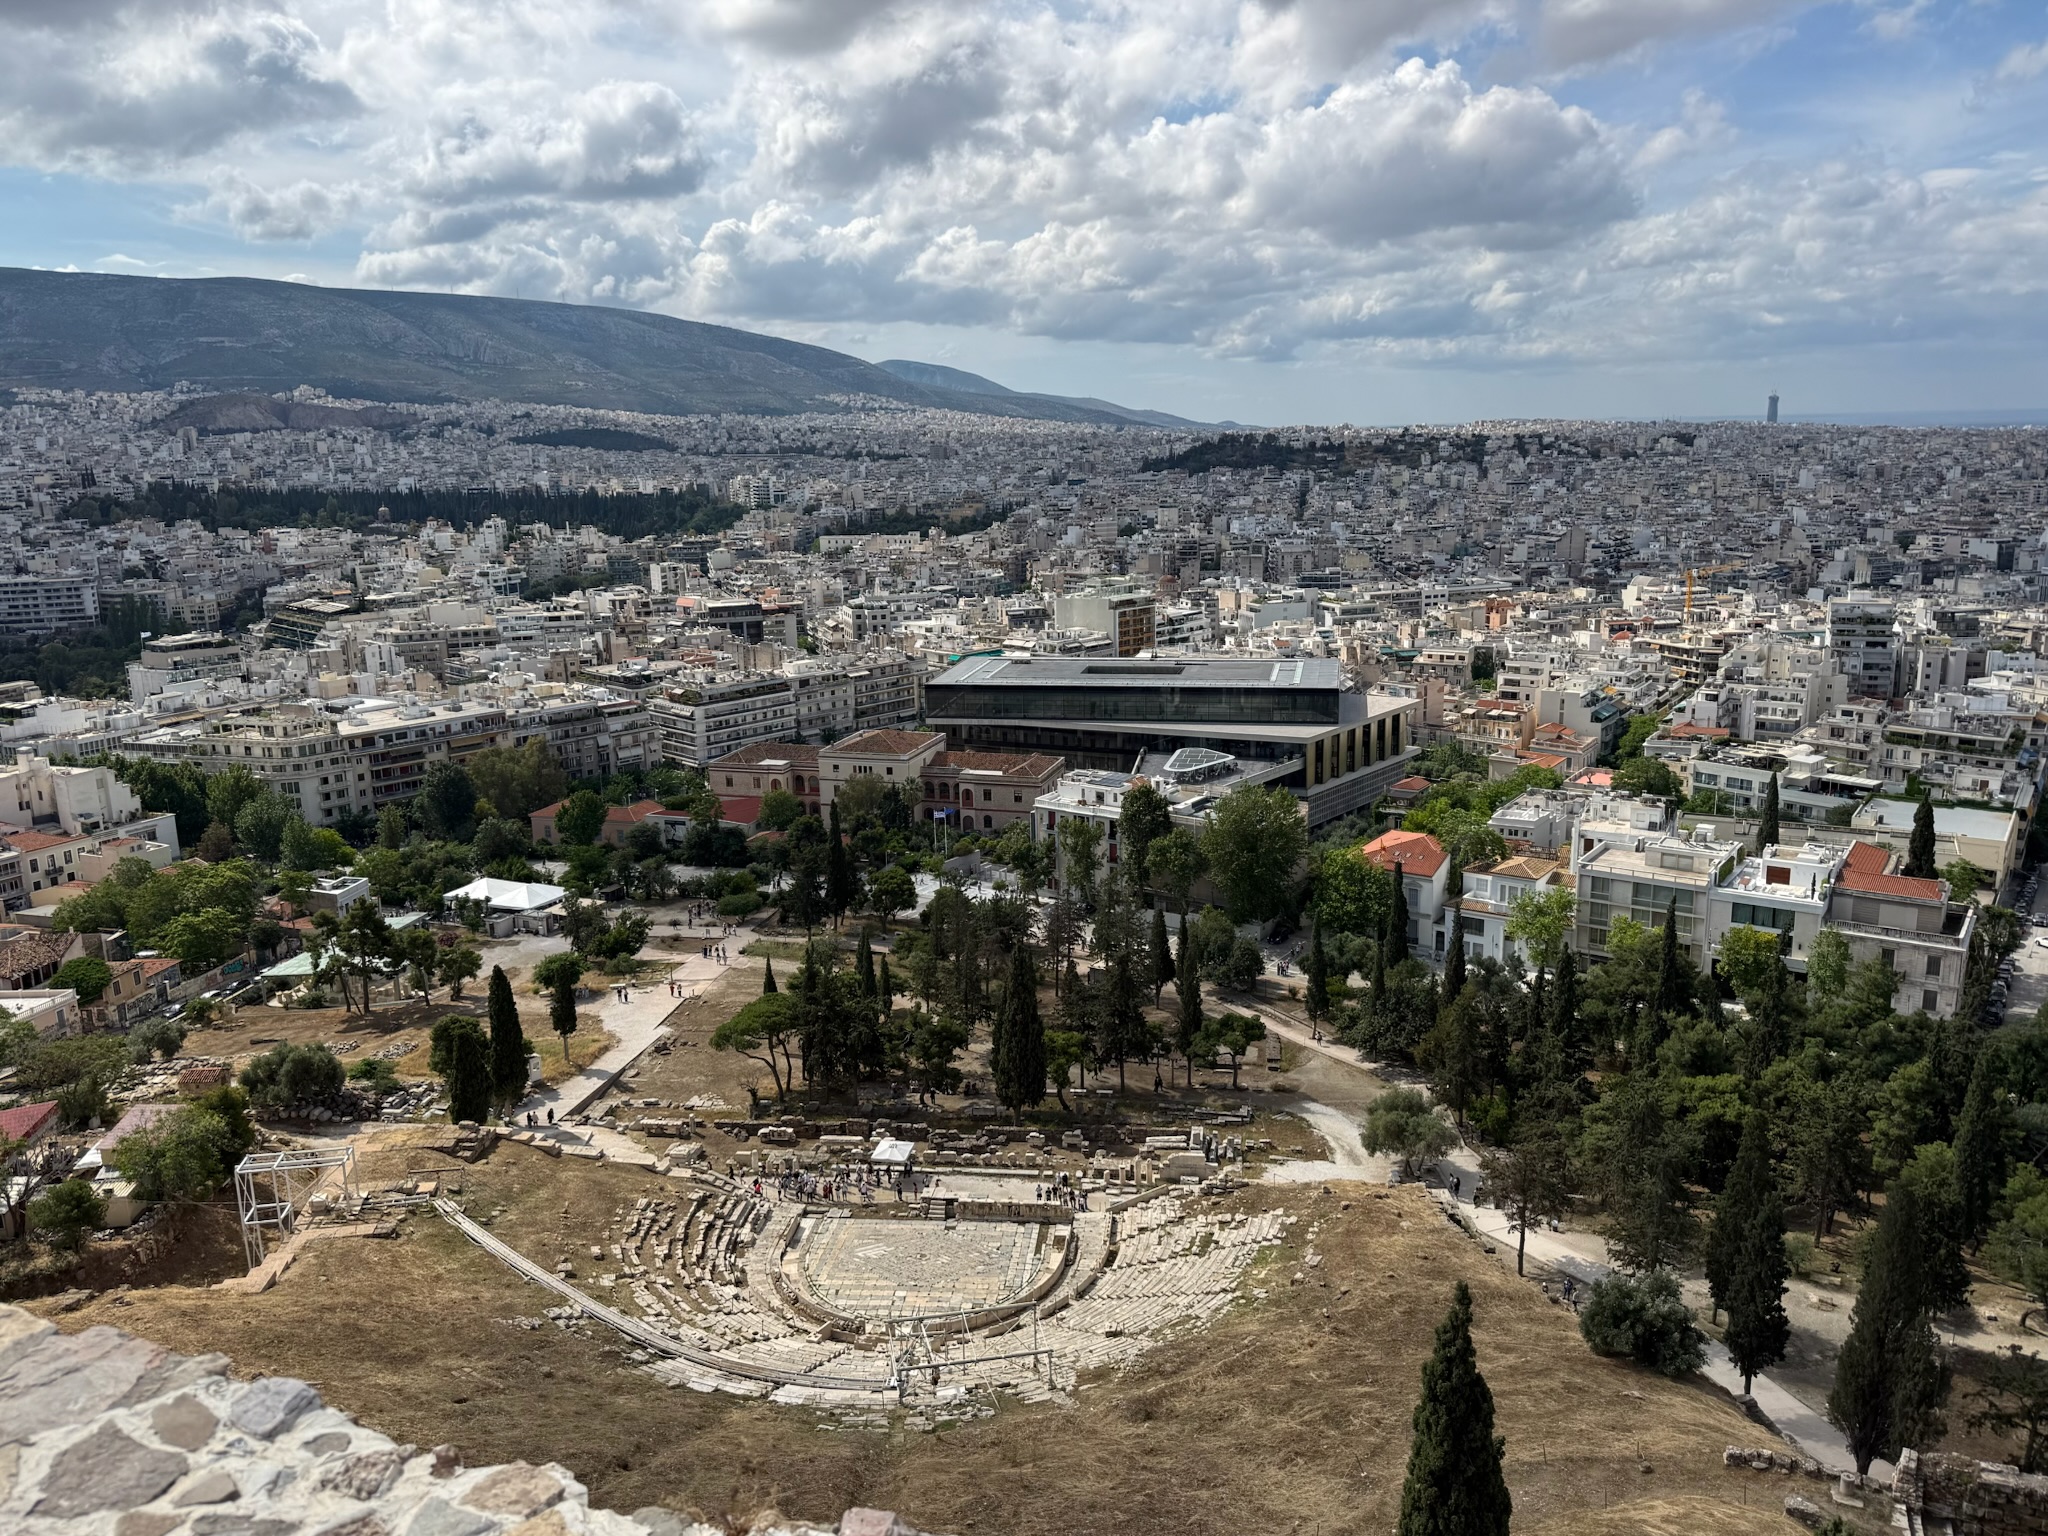
Here was the view of the city. The monument below was the Theater of Dionysious (there is more on the theater below).
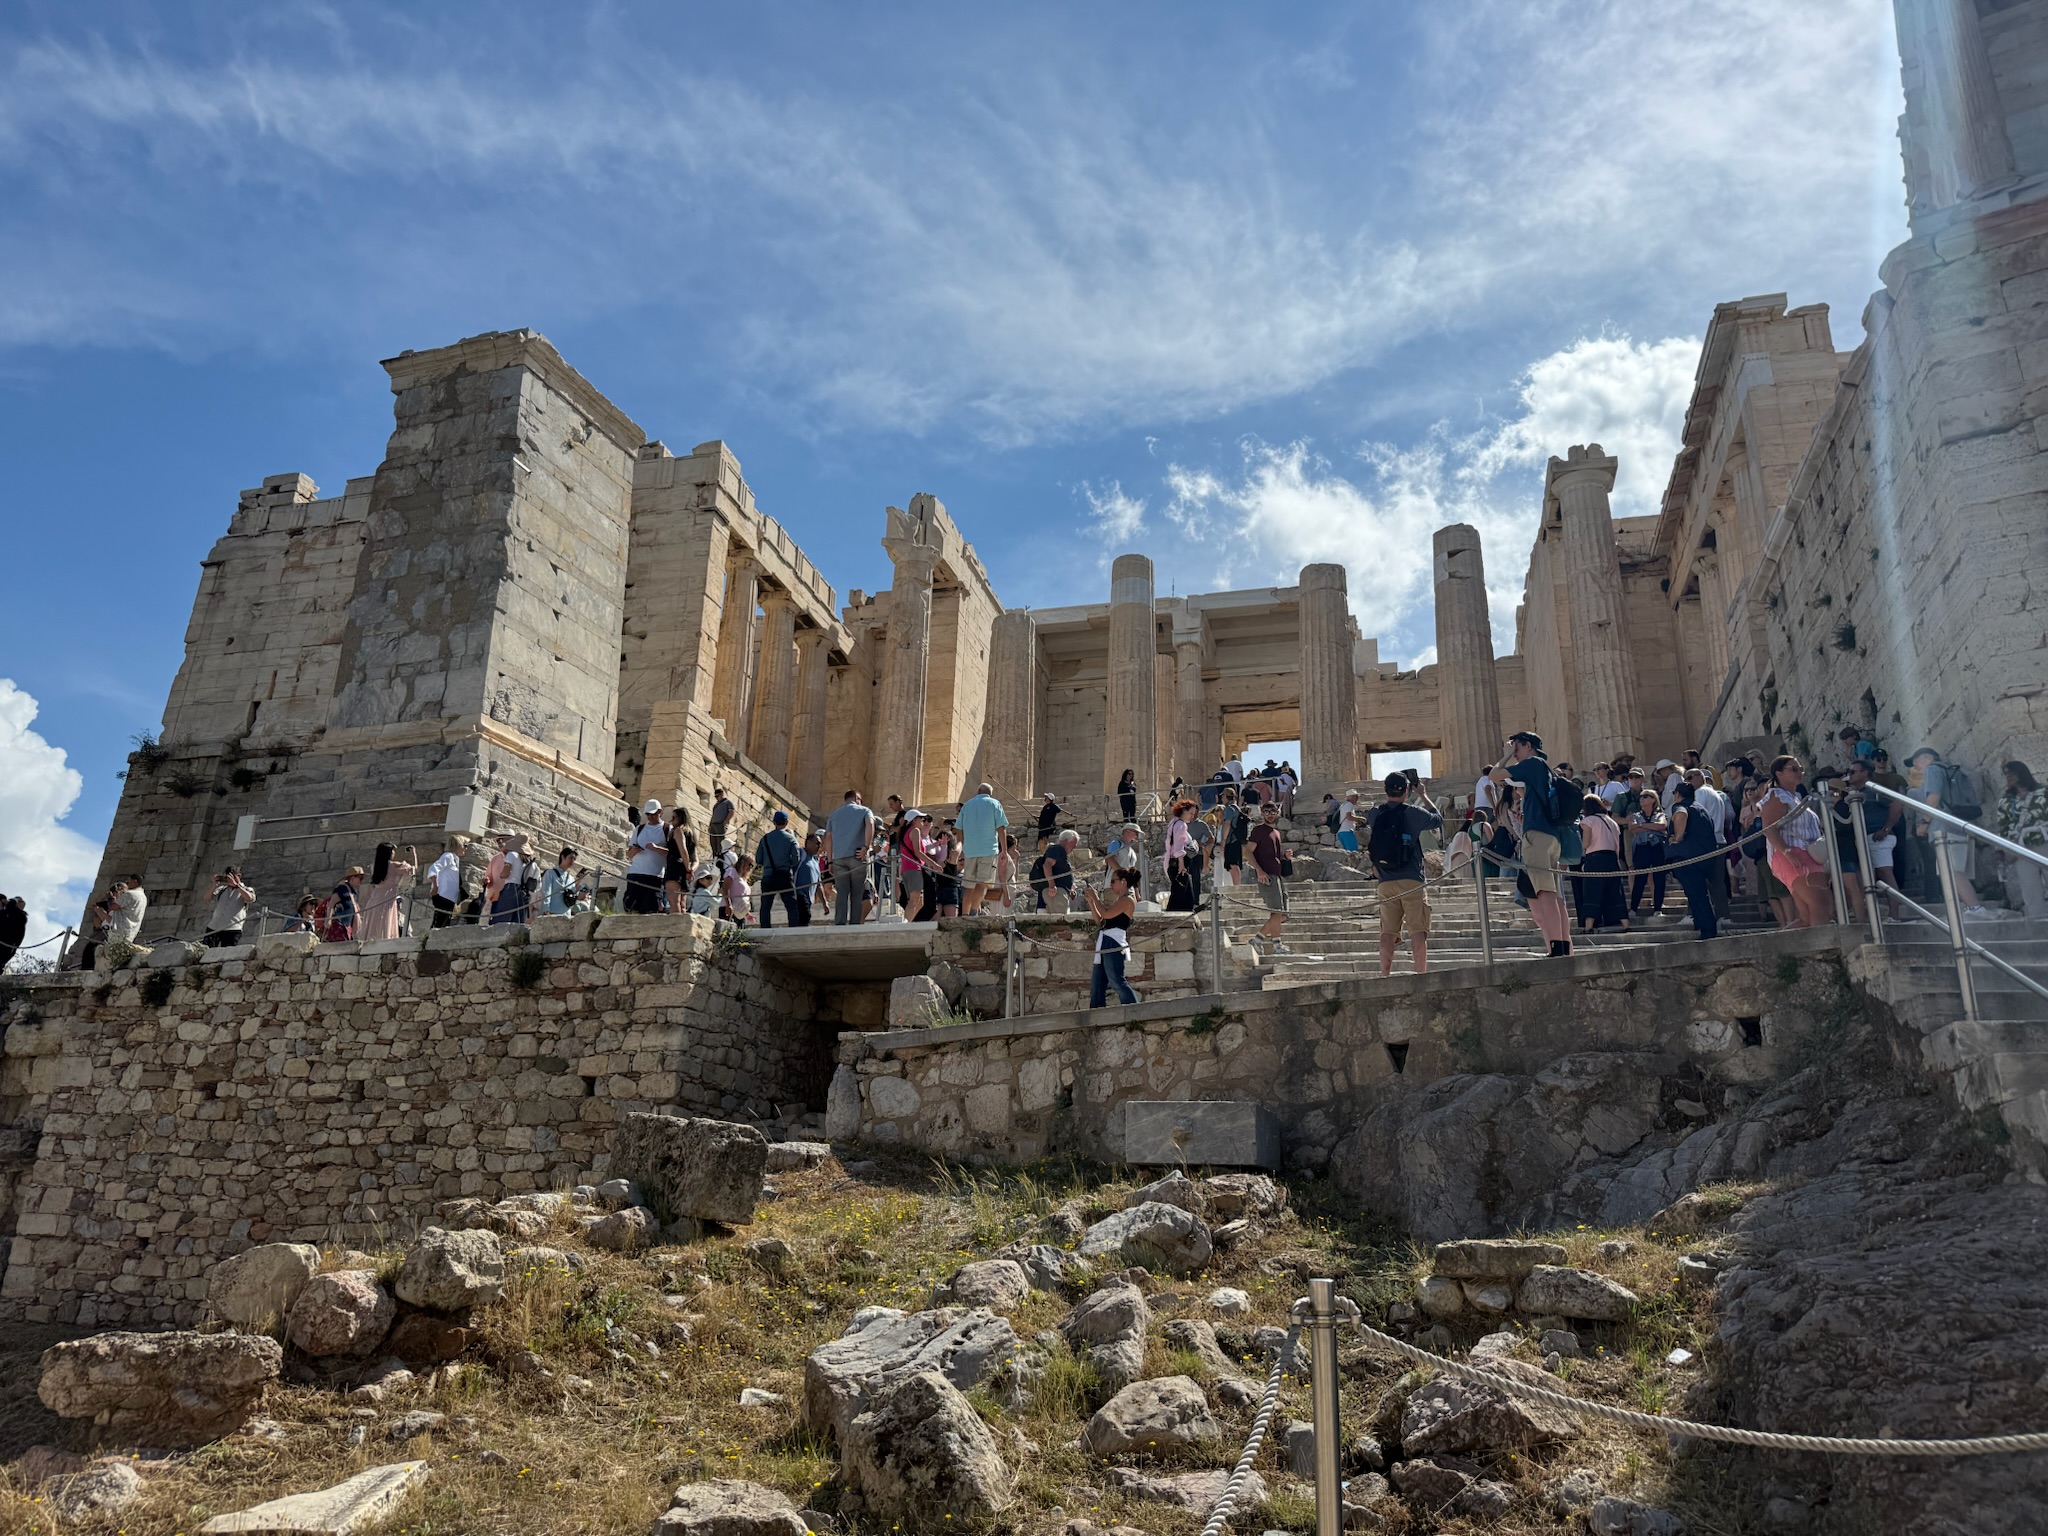
After we passed the Parthenon, we had a great view of the Propylea (right) and the Temple of Athena Nike (left). No wonder we’d missed the temple in 2008 — it was tucked behind the Propylea and only accessible by this southern walkway.
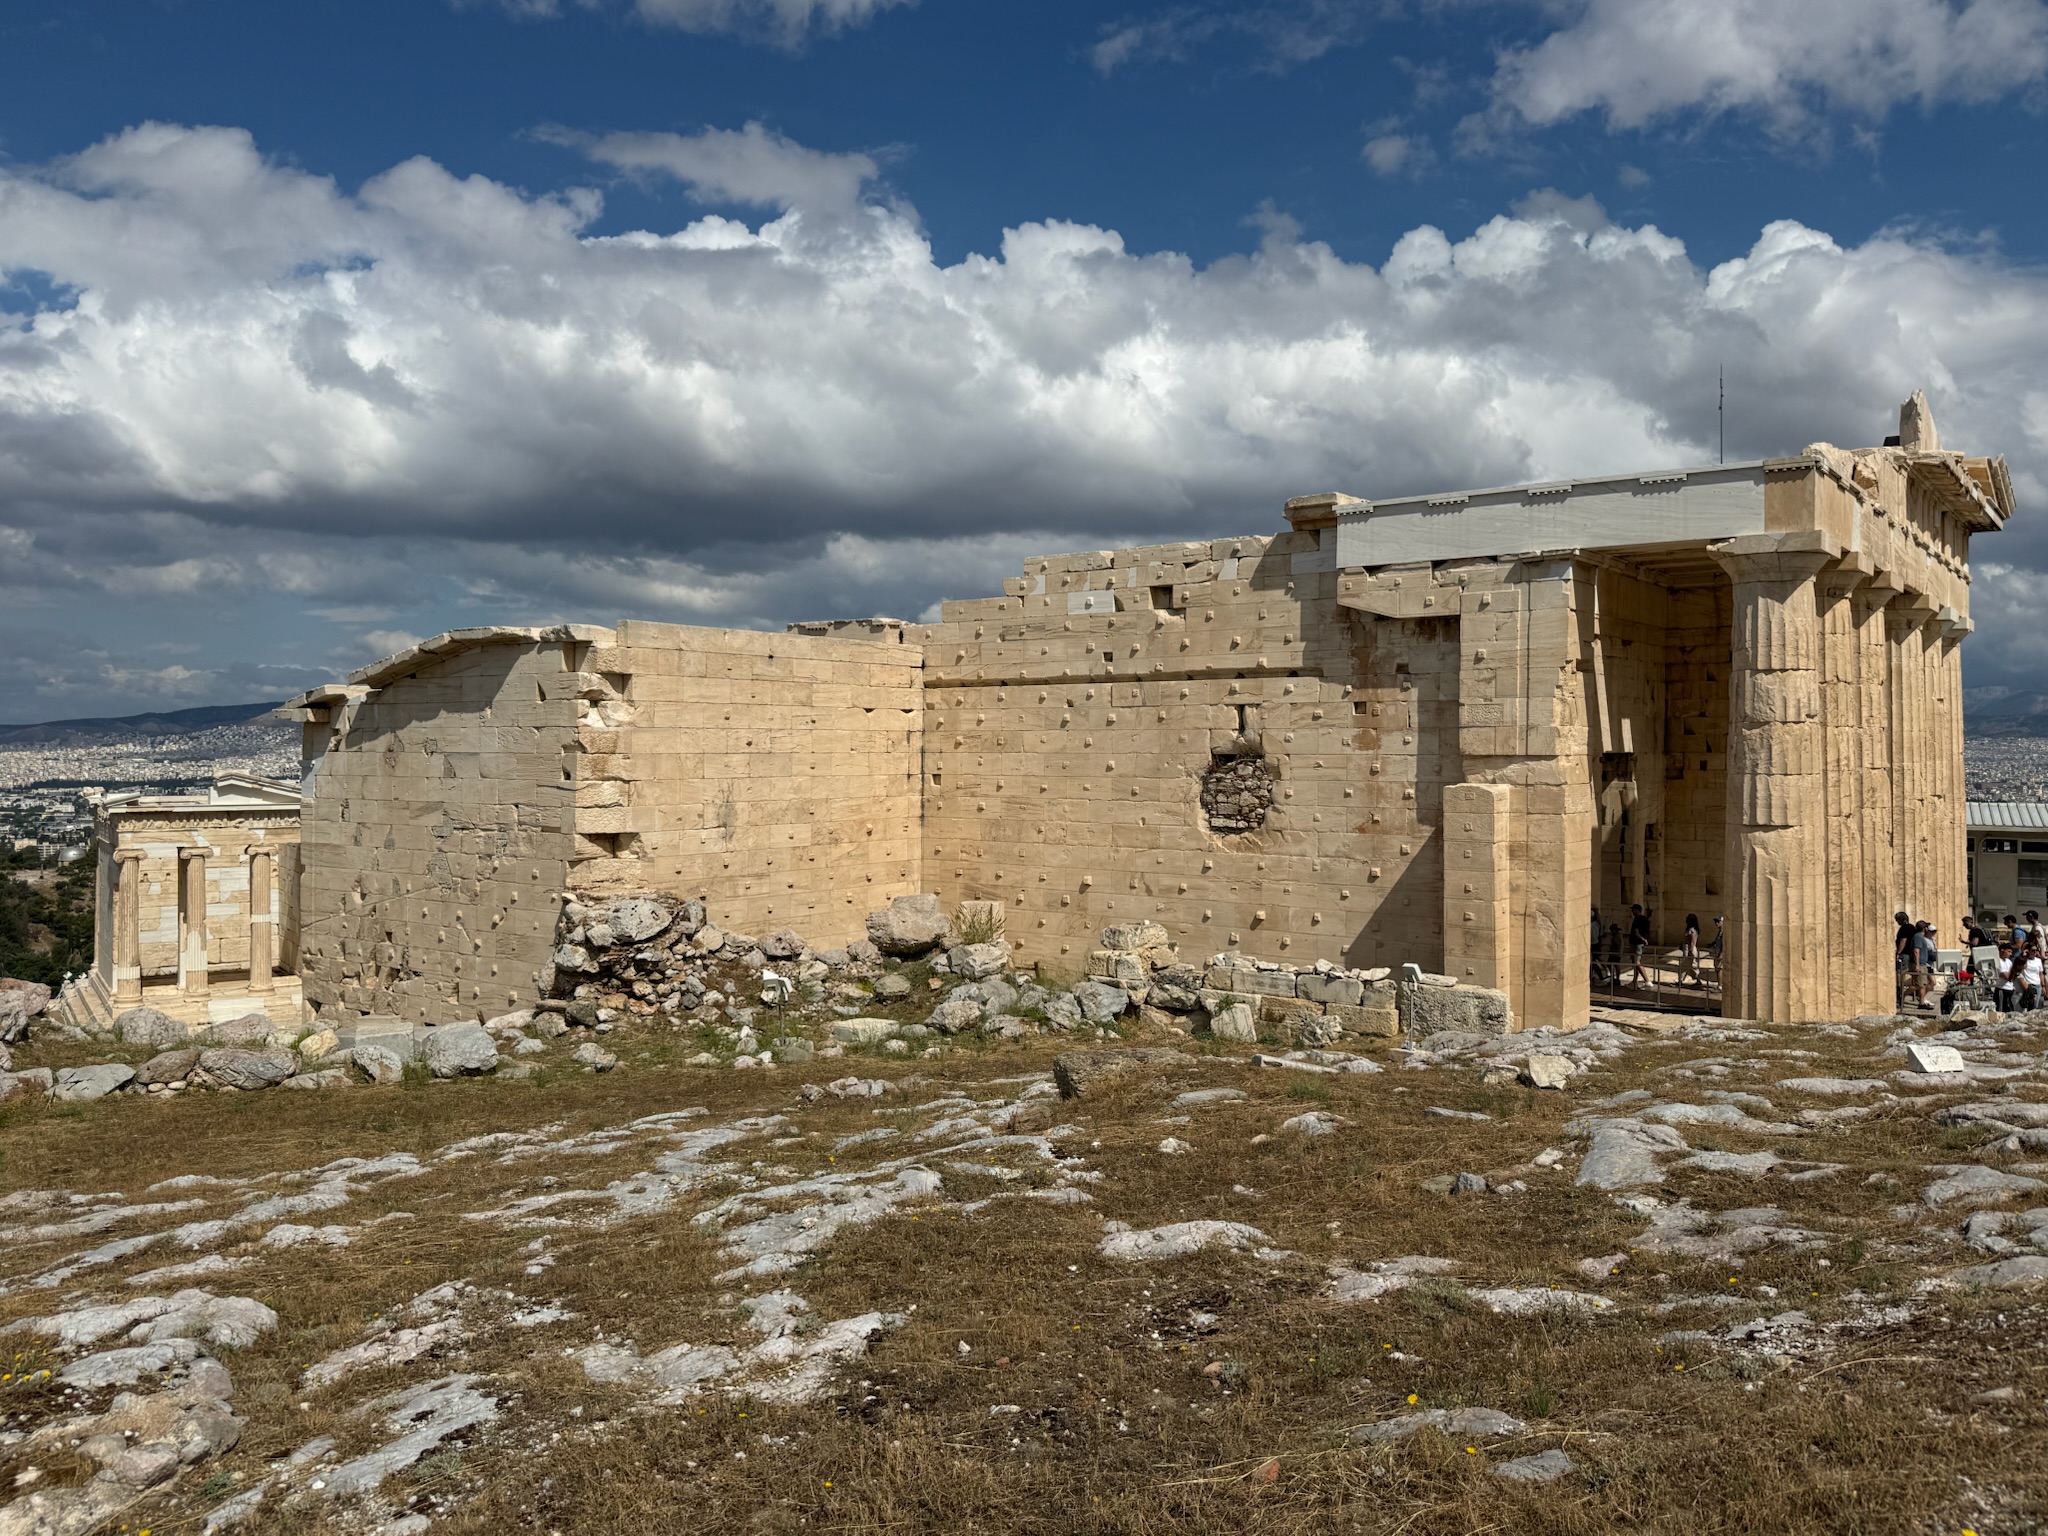
That said, this was the closest we could get close to it as there was a barrier restricting access. We turned around and went to the cross-road in front of the Parthenon, then took the main promenade back to the Propylea. We noticed something we’d missed on the way in.
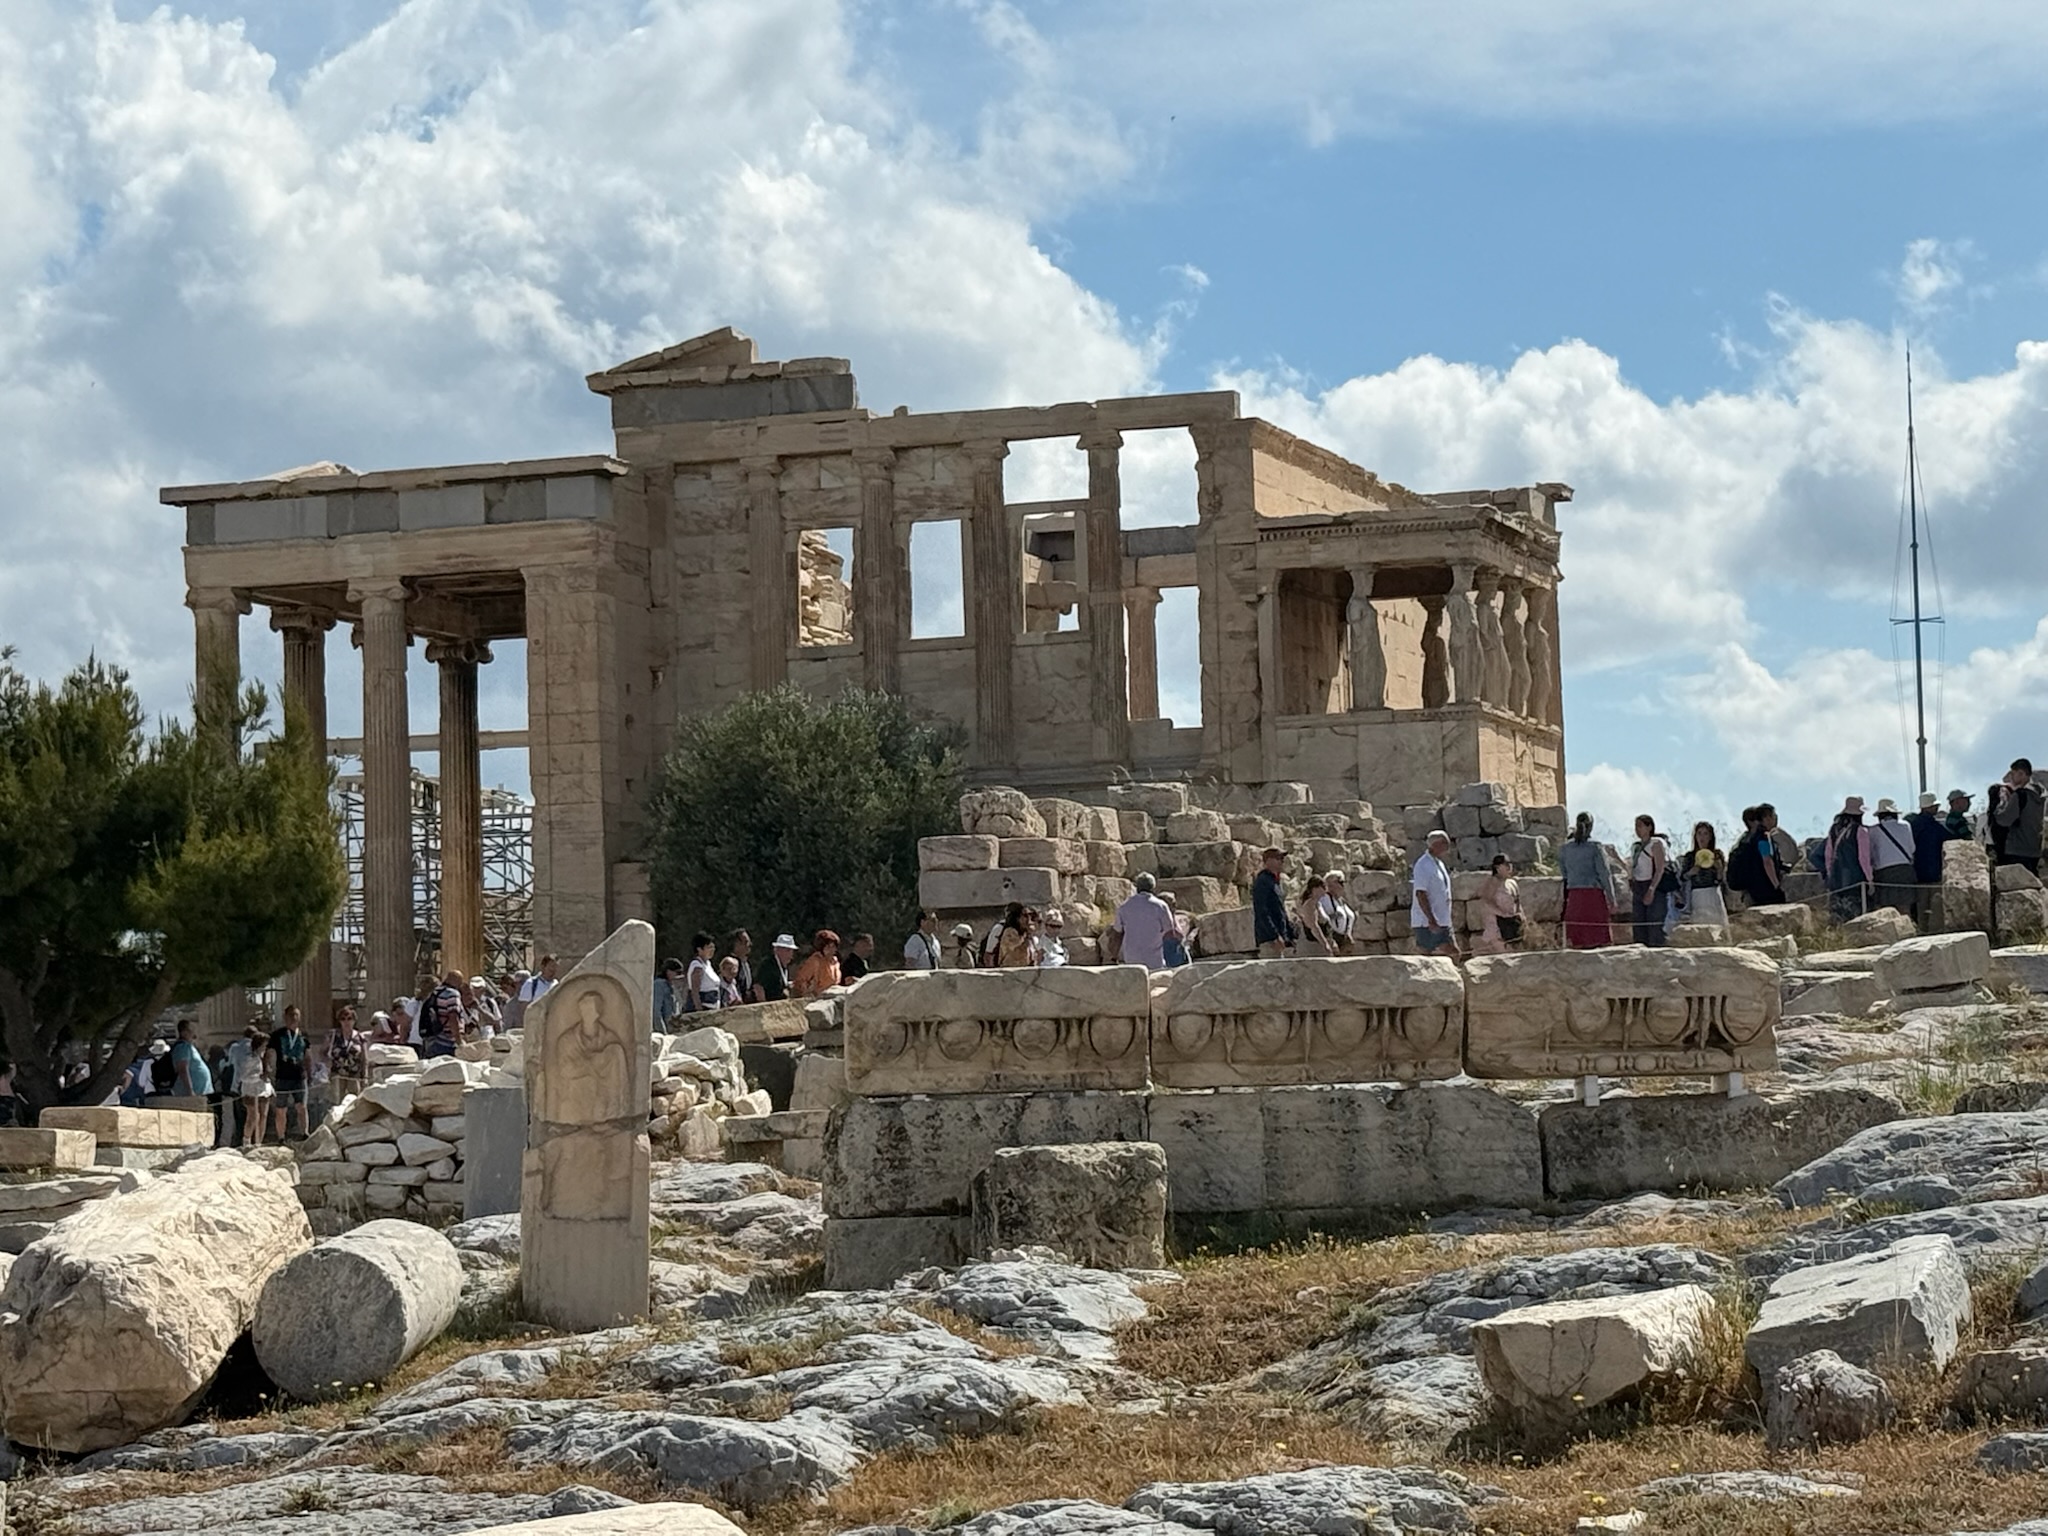
The carved pieces of marble above were part of the 5 x 5 meter (15 x 15 feet) base for a 9 meter (27 foot) copper statue of Athena Promachos. Apparently, the statue was visible from the ocean. It was created between 450 – 475 BC. It was moved to Constantinople in probably the 5th century AD and destroyed in 1204 during a war with the Franks. We continued on to the Propylea. We’d come up on the south side, they directed us to exit on the north side.
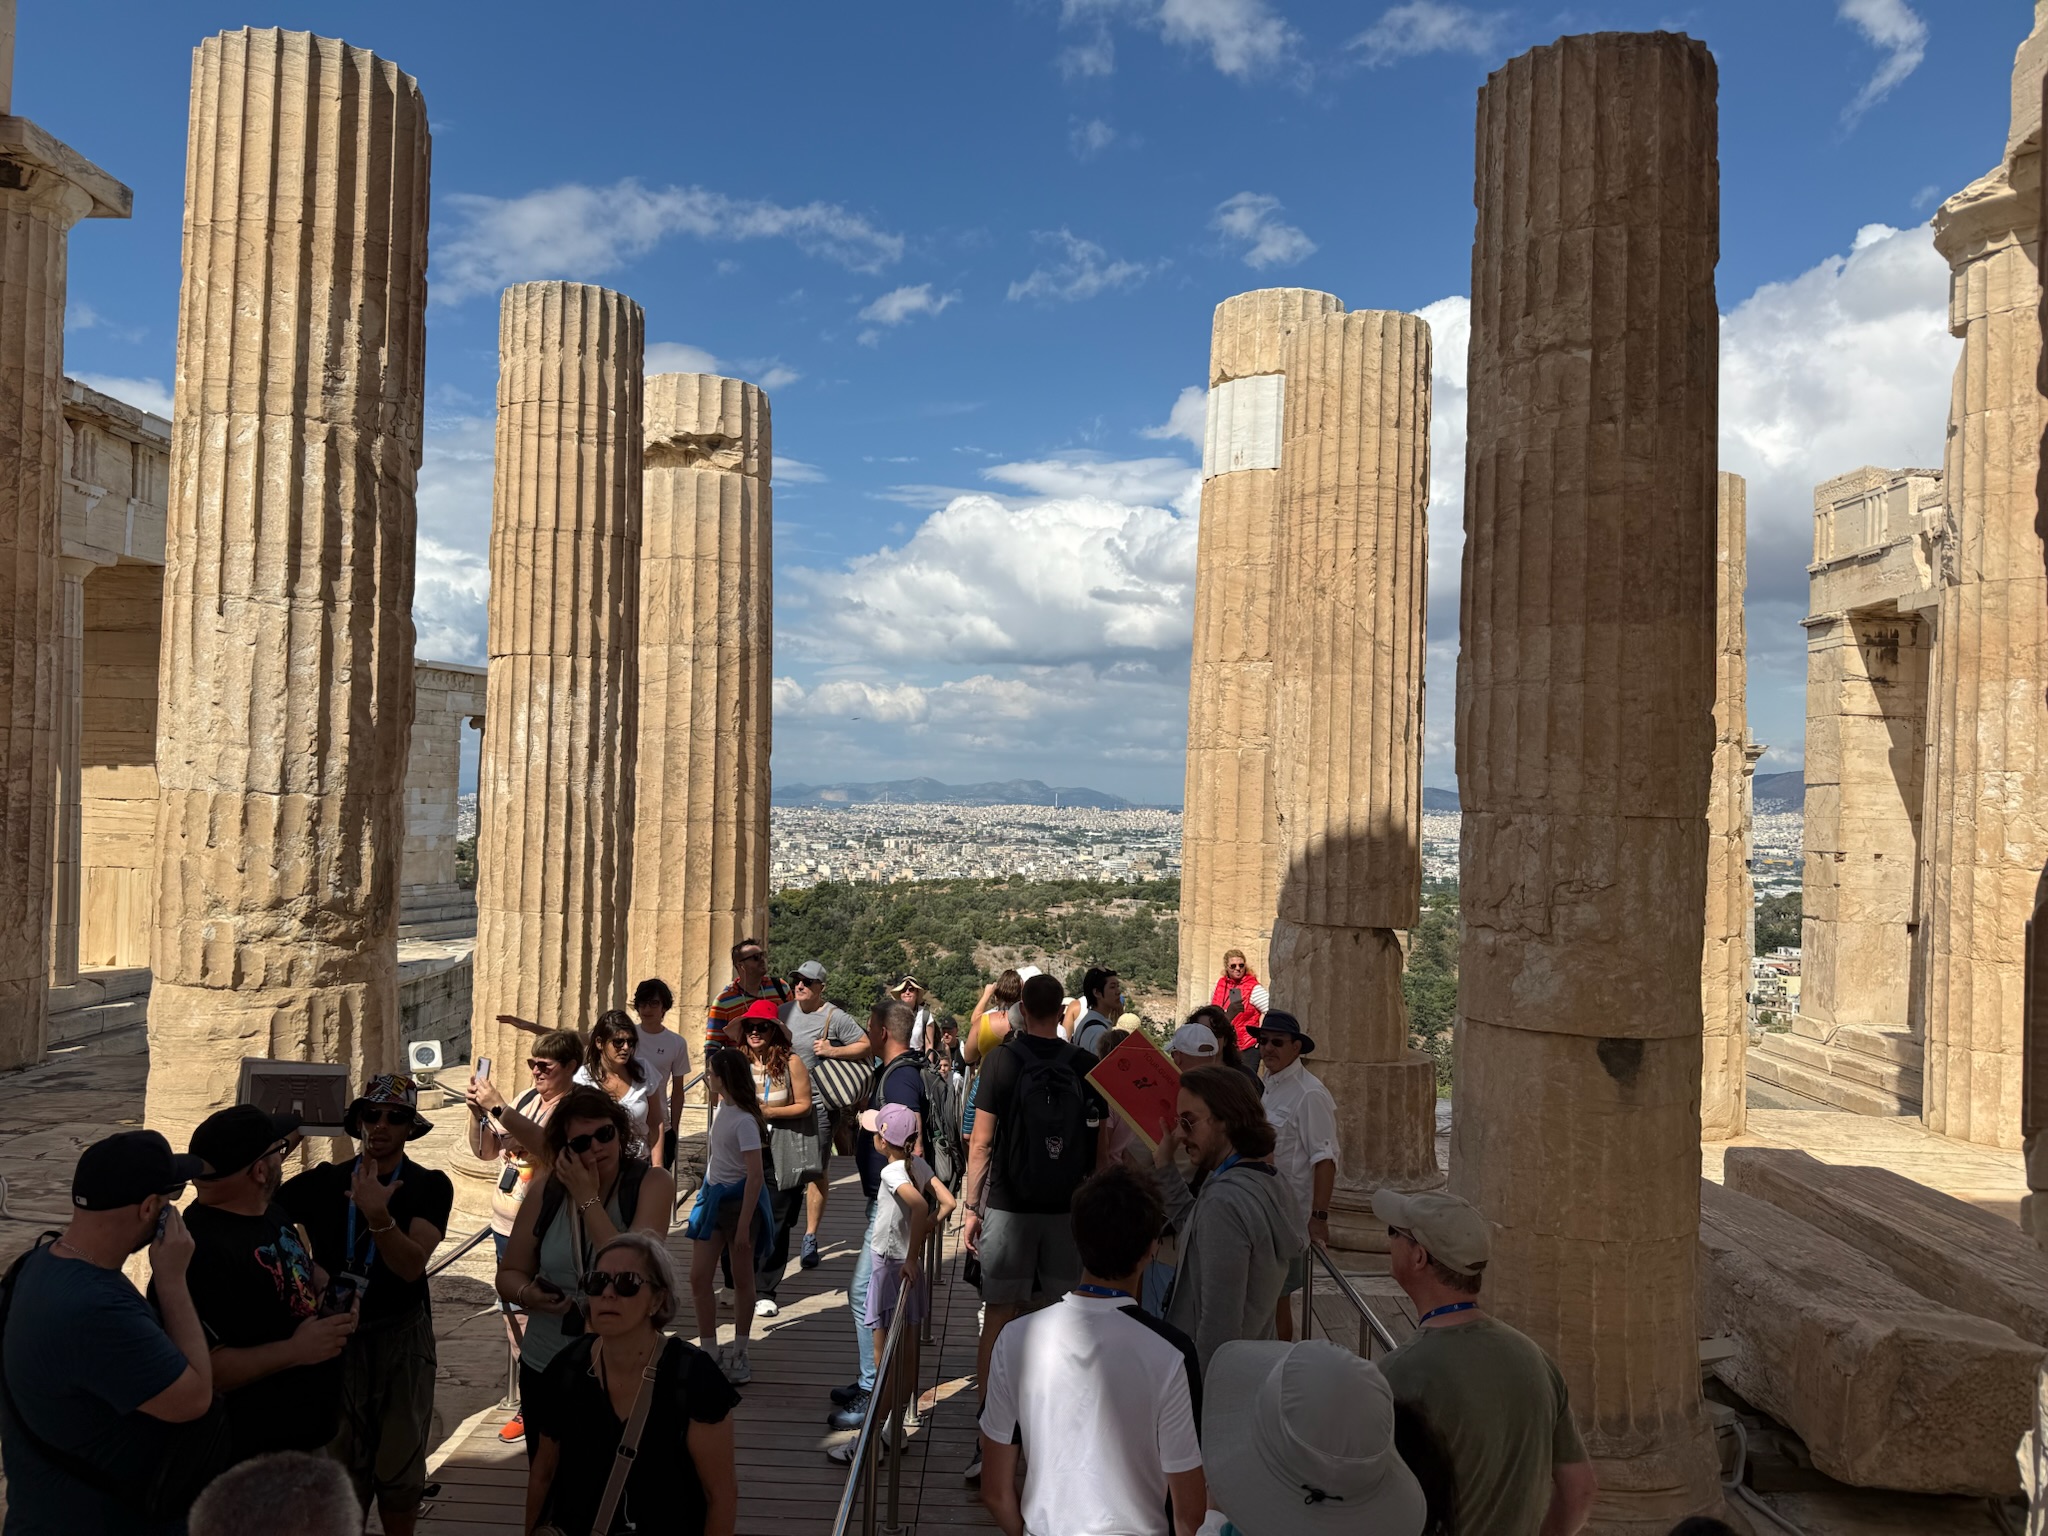
Here was a shot of a portion of the building at the top of the staircase.
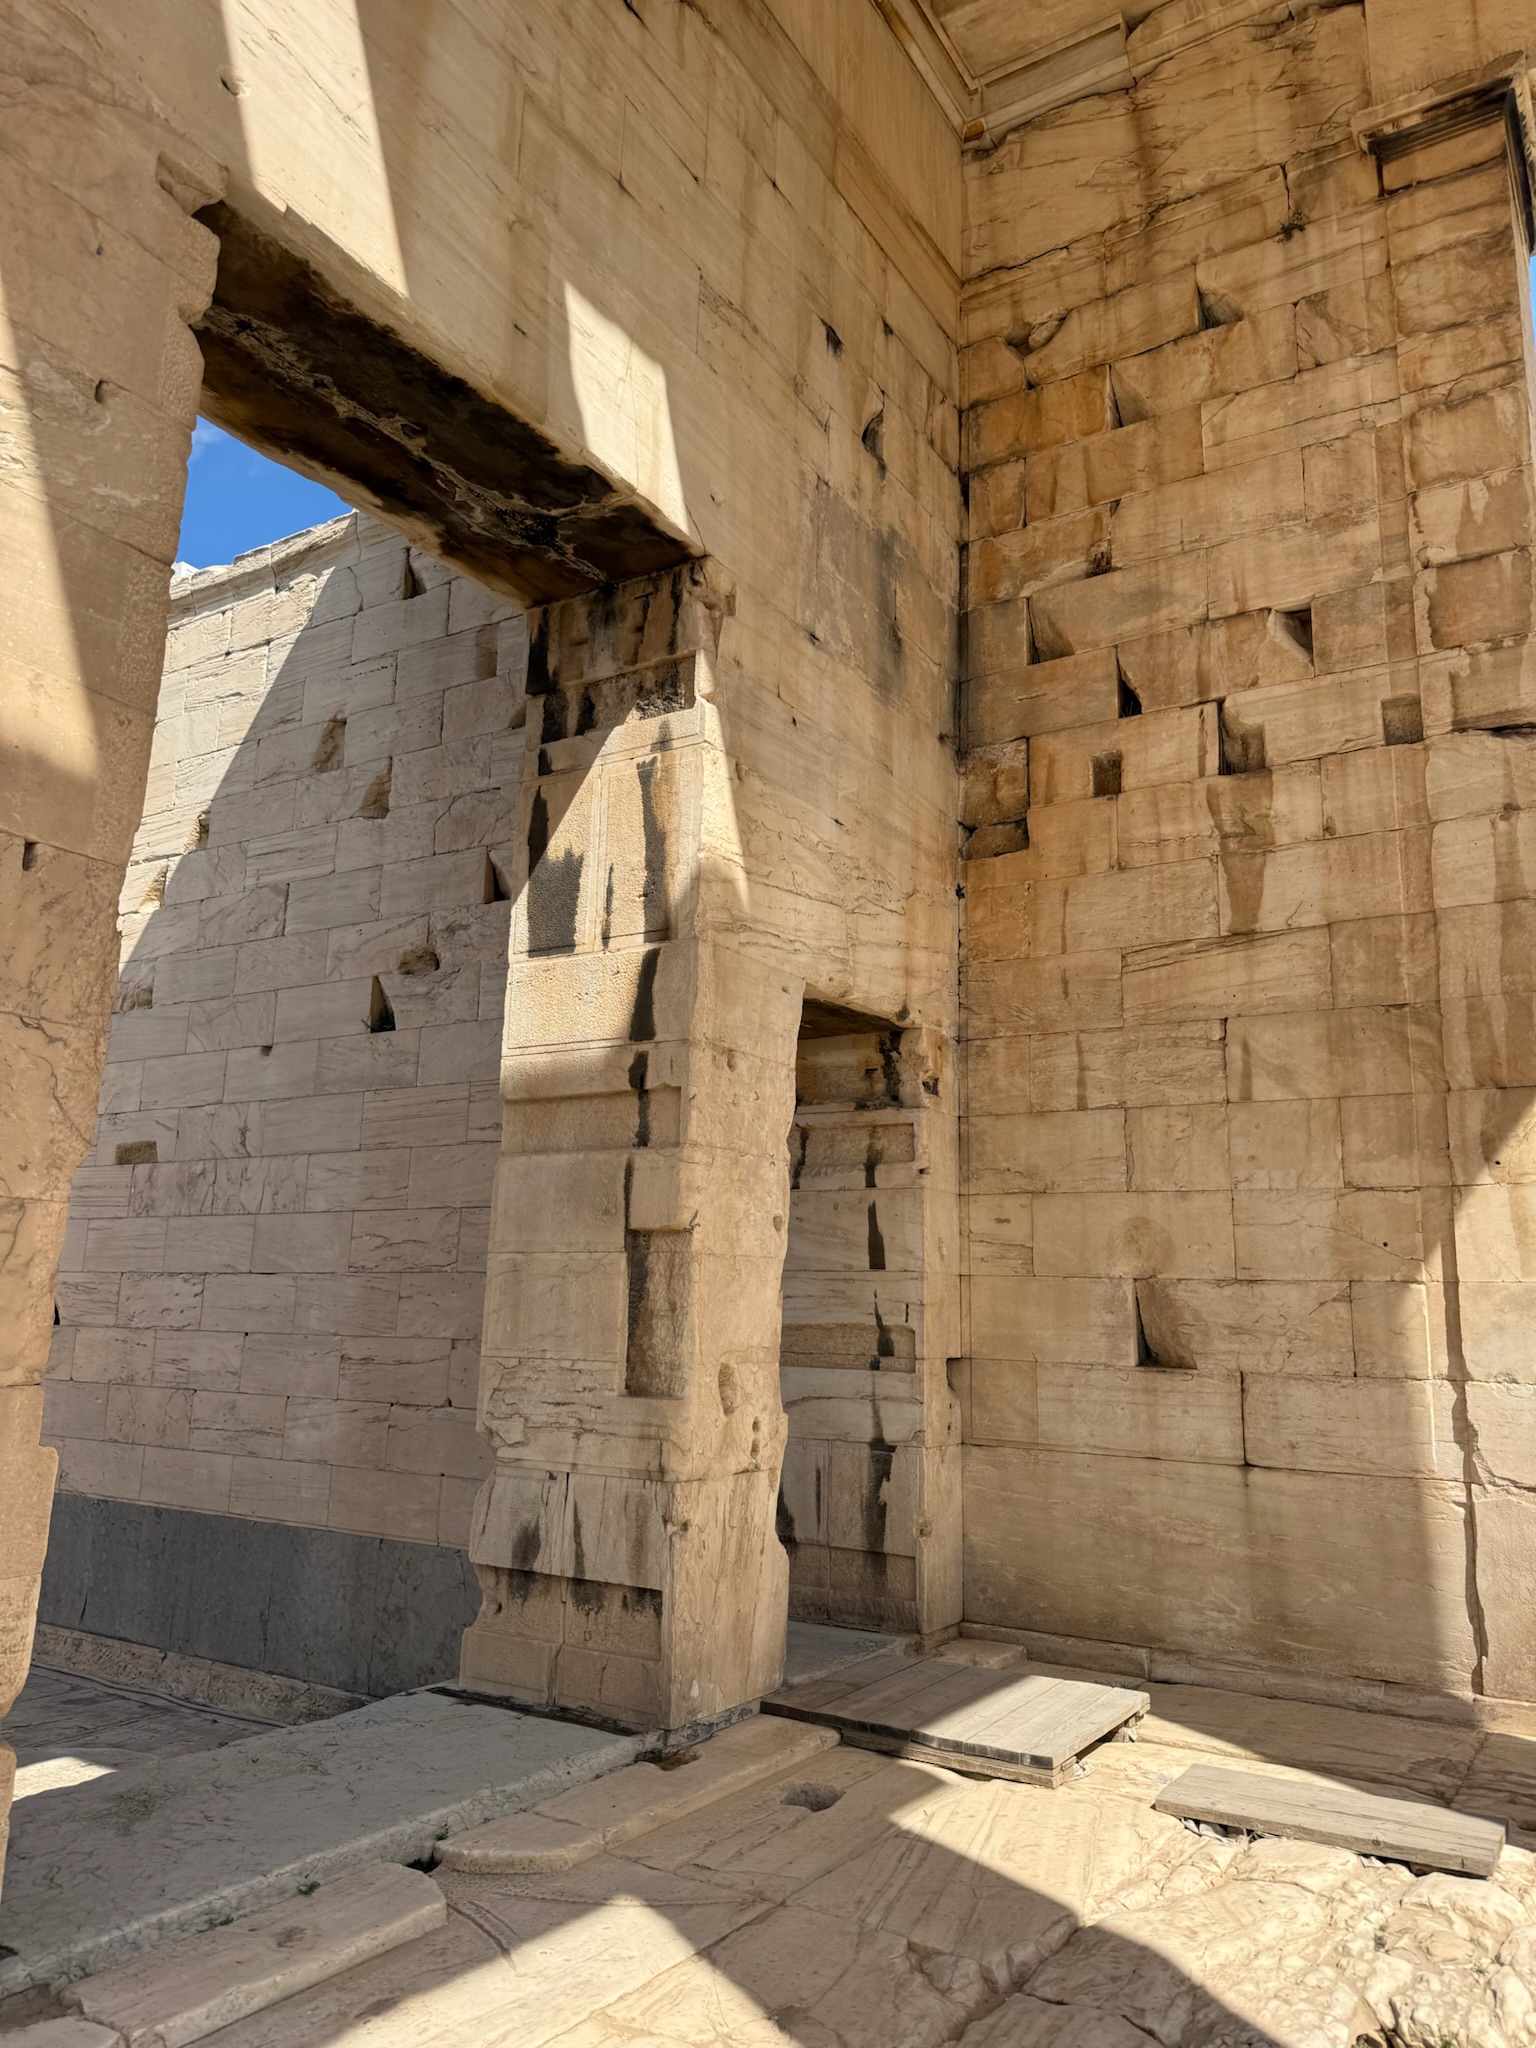
And a view of the Temple of Athena Nike across the way.
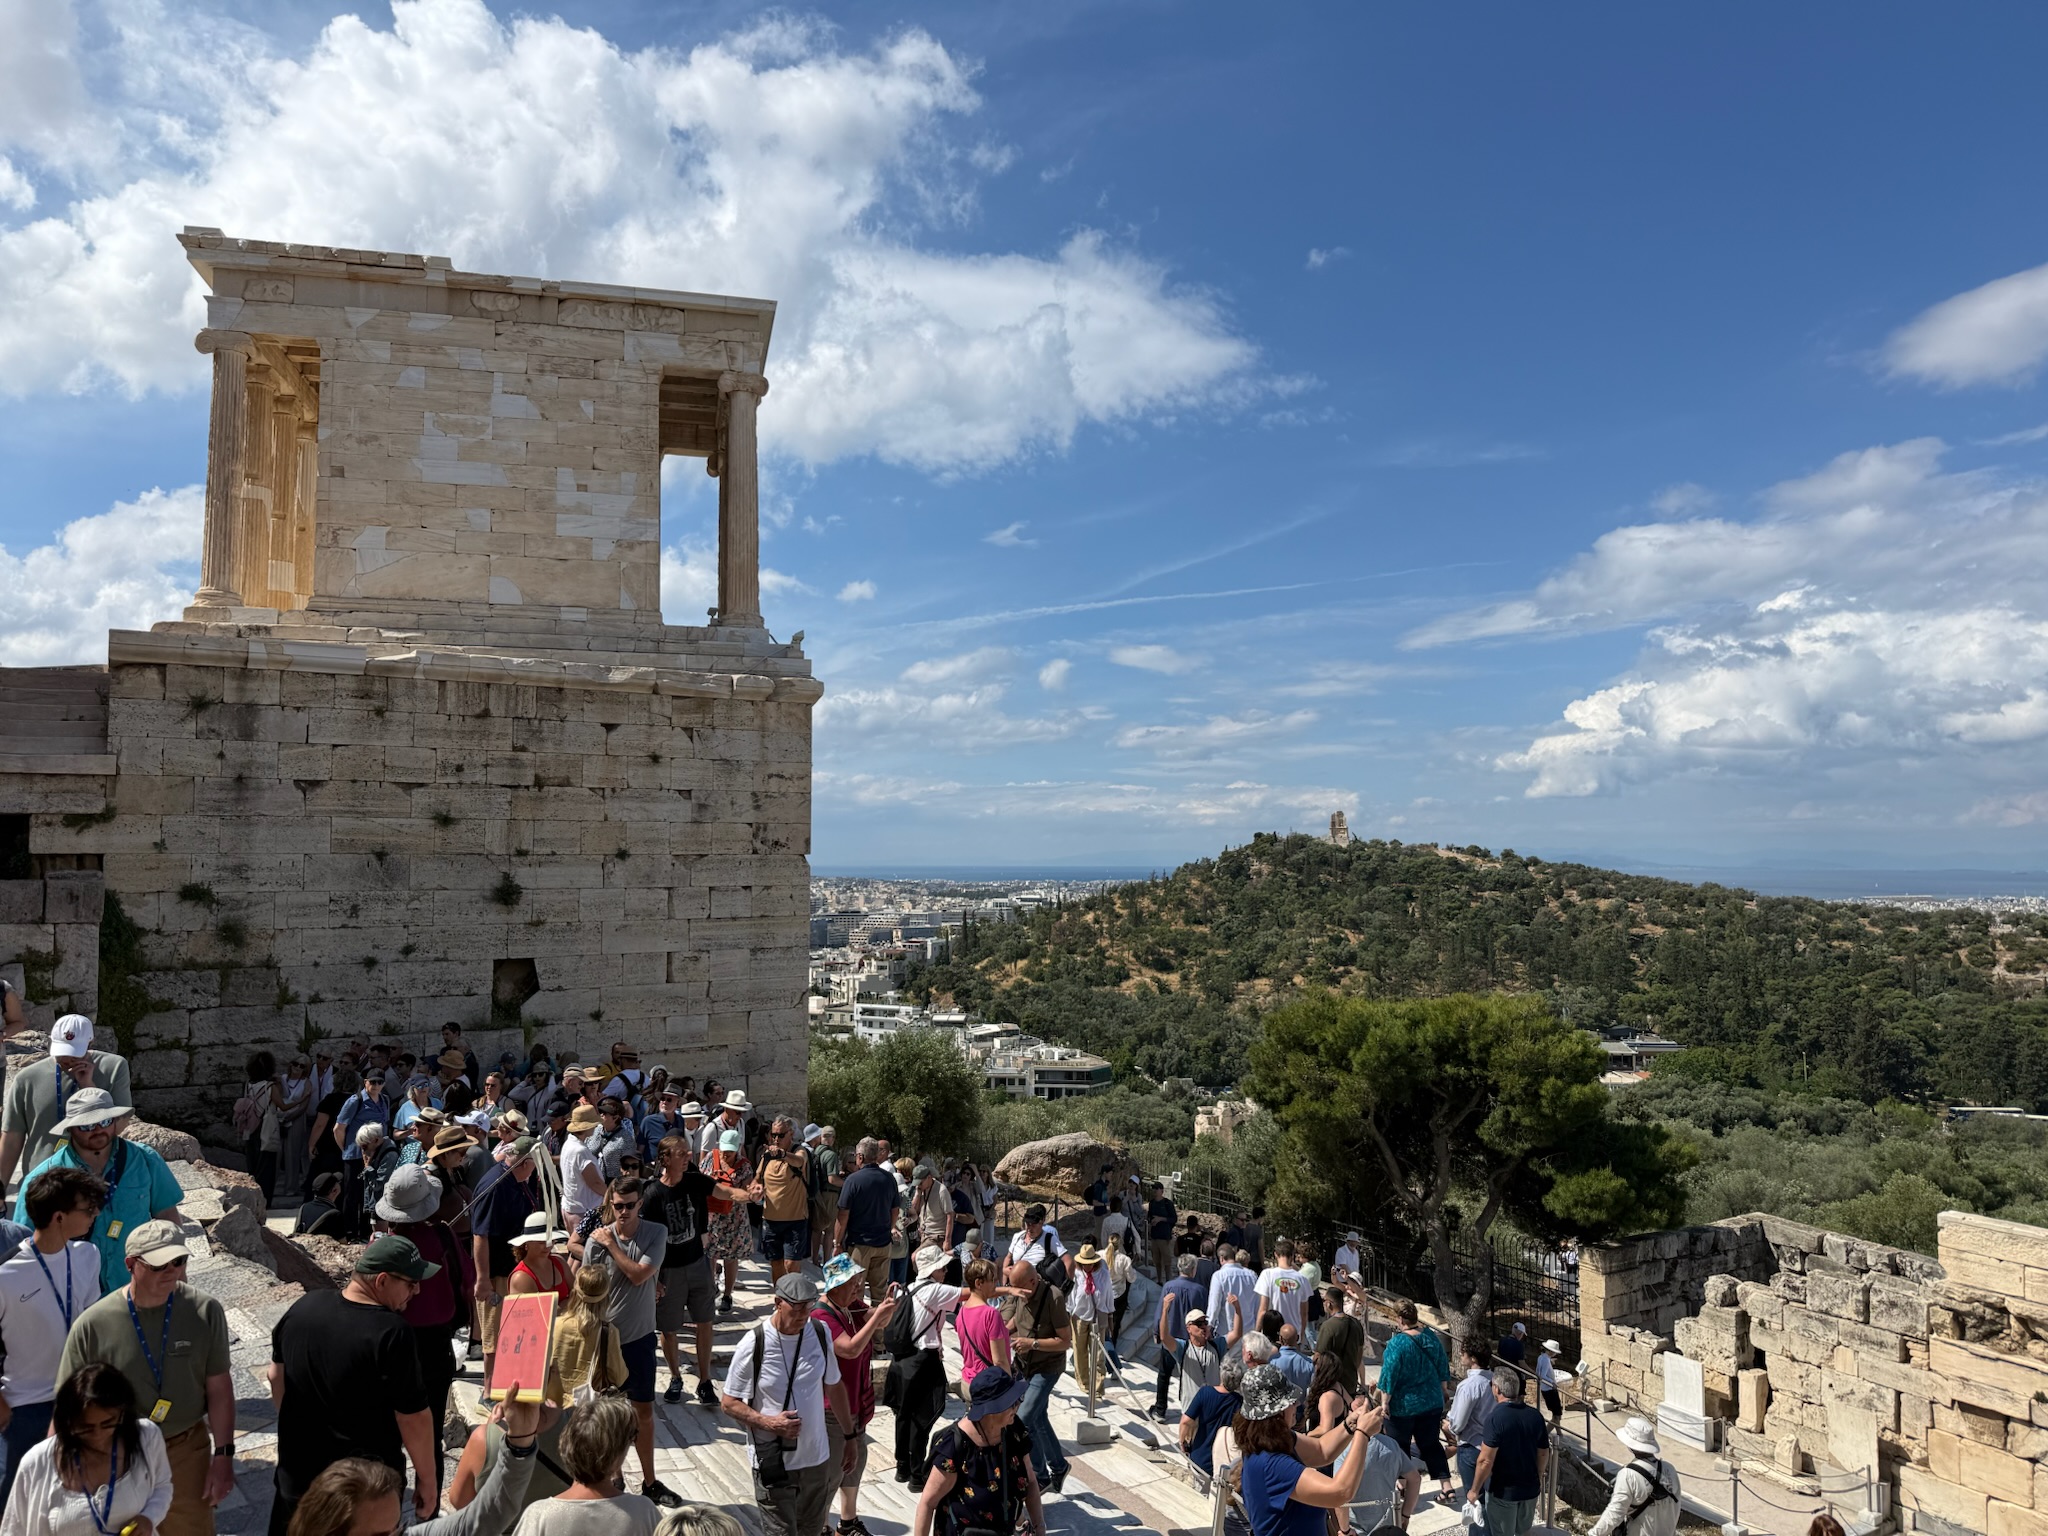
Looking down at the lower portion of the Propylea.
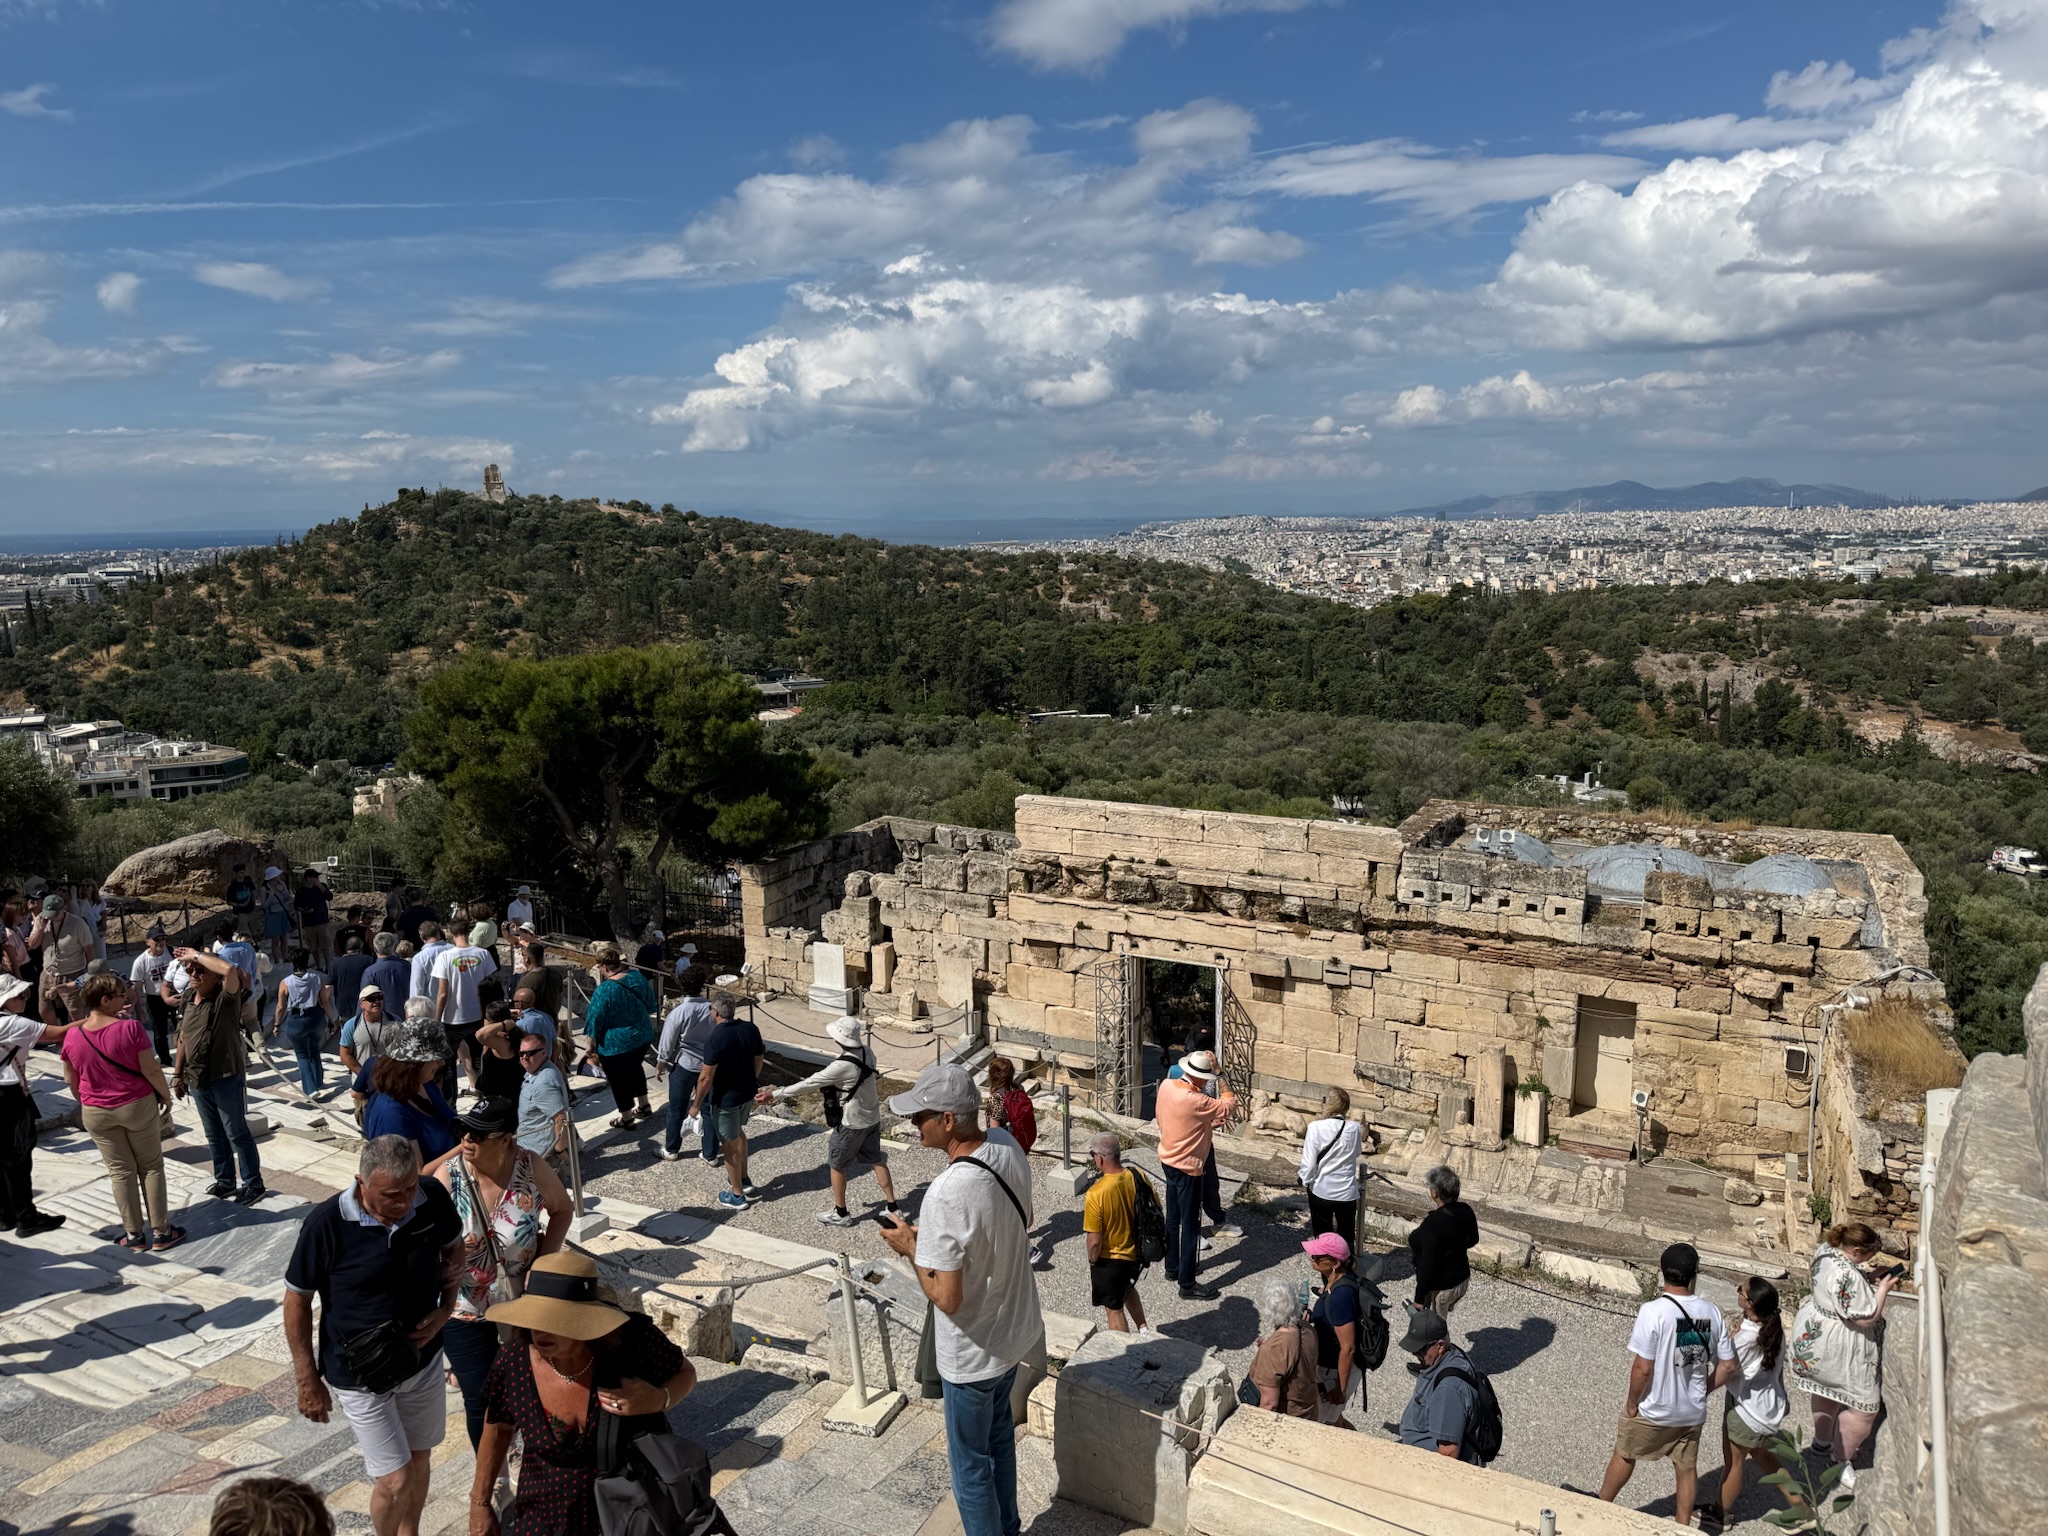
Looking up from the lower portion of the Propylea. The Temple of Athena Nike was to the right, barely out of this shot.
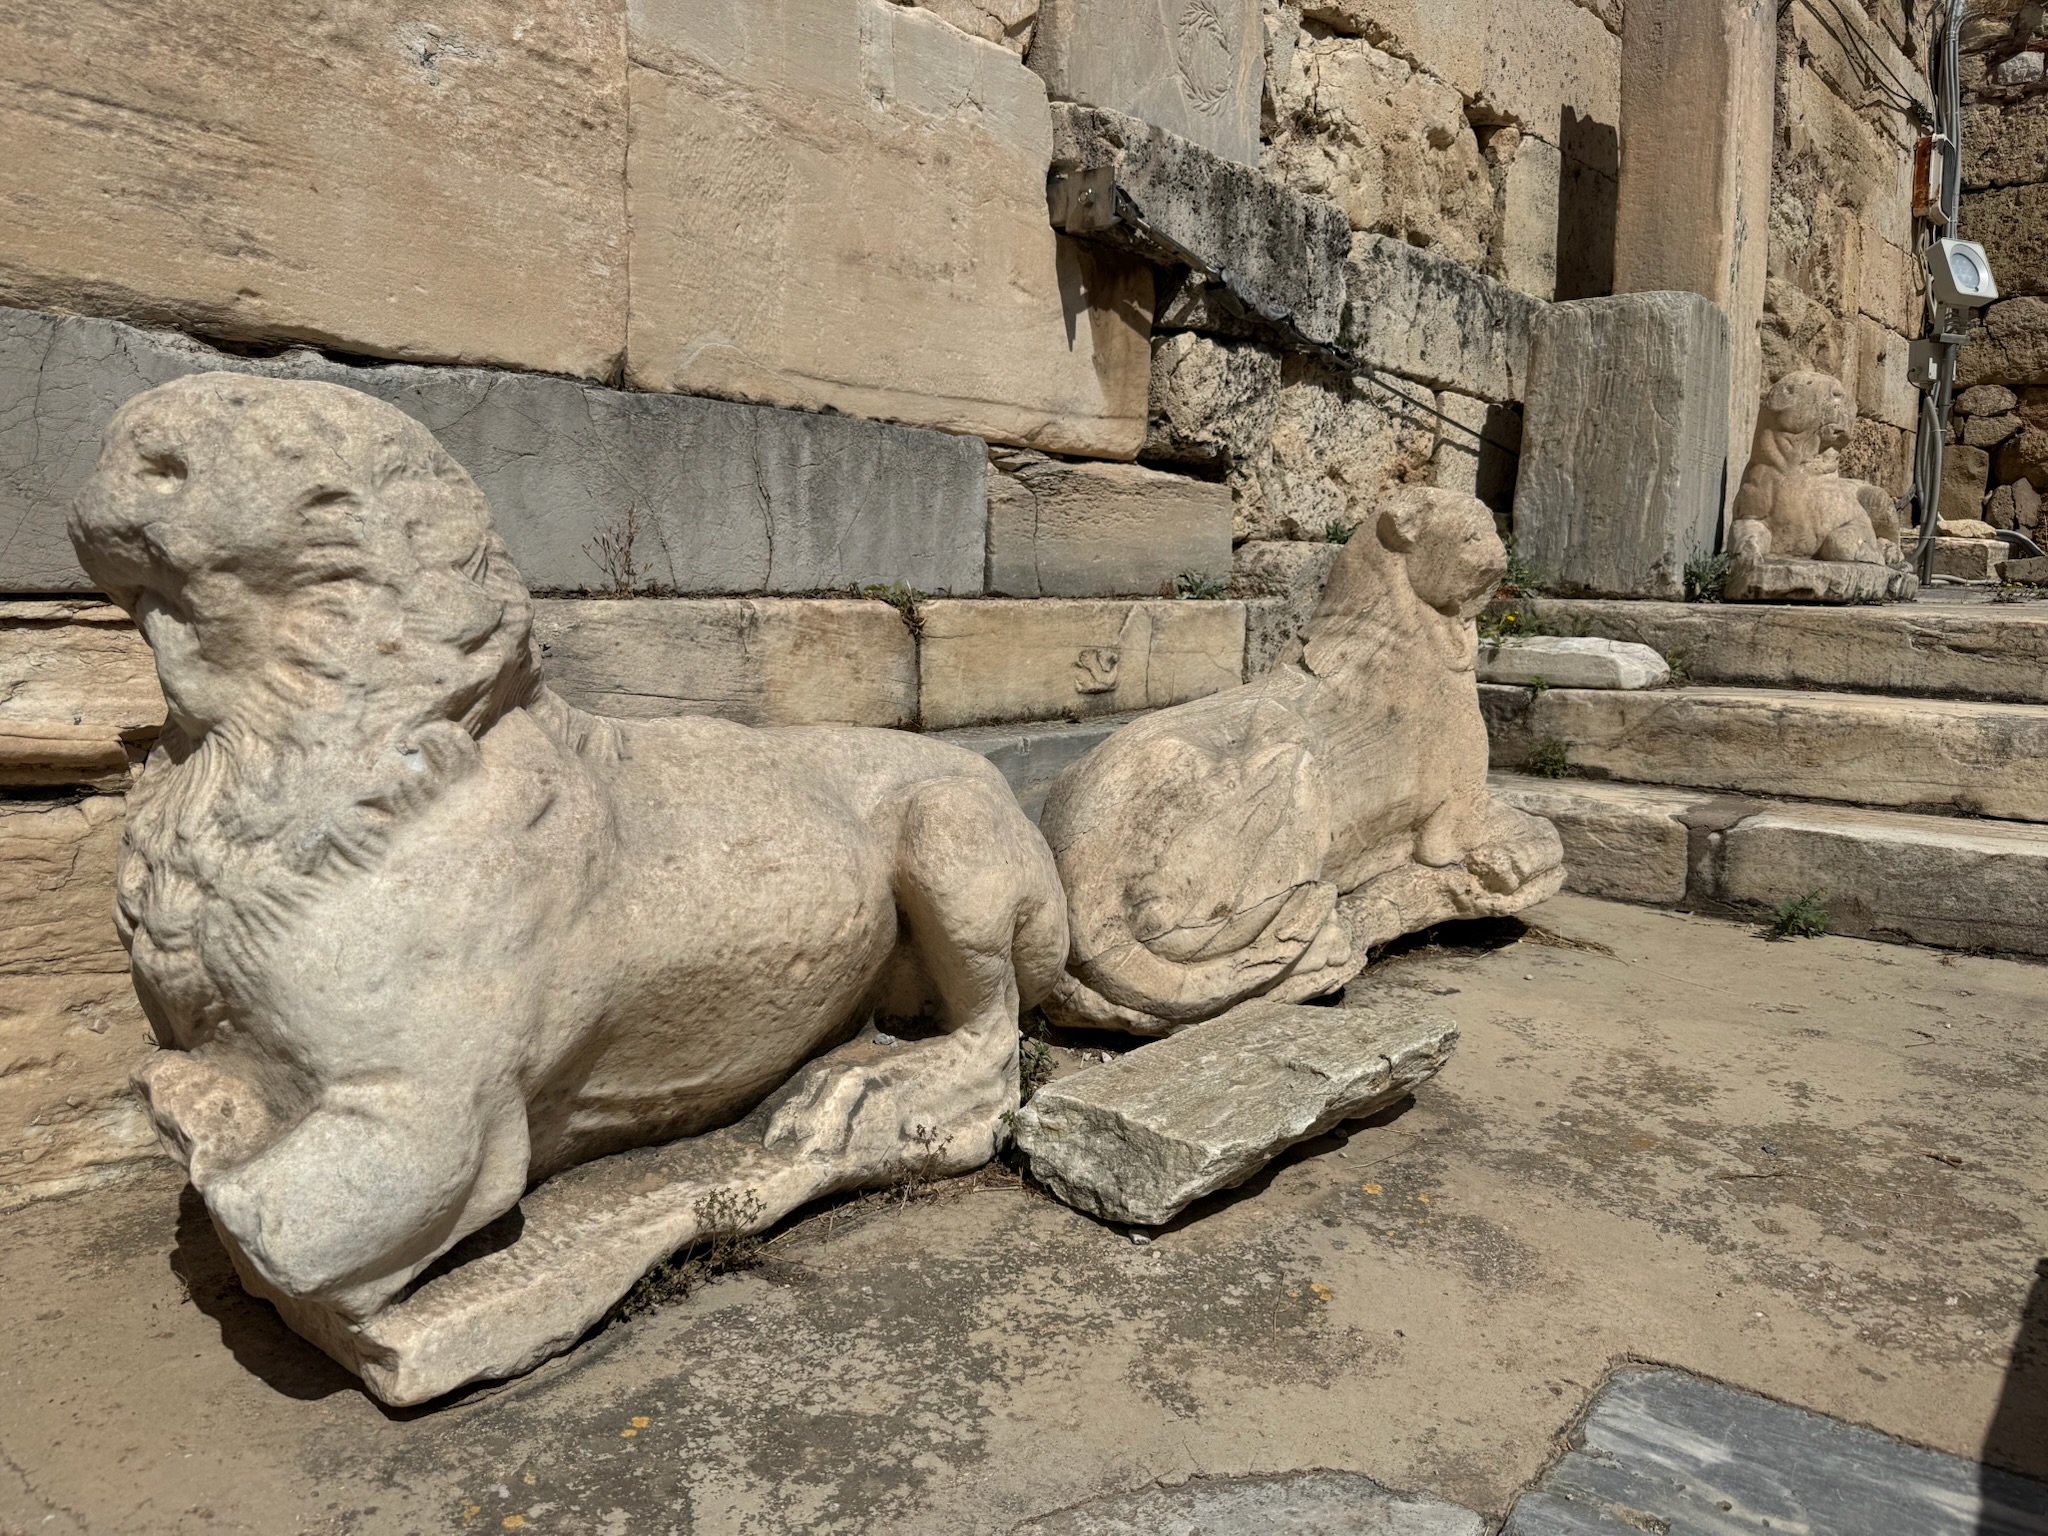
Here were some sculptures we passed on the way down to the entrance.
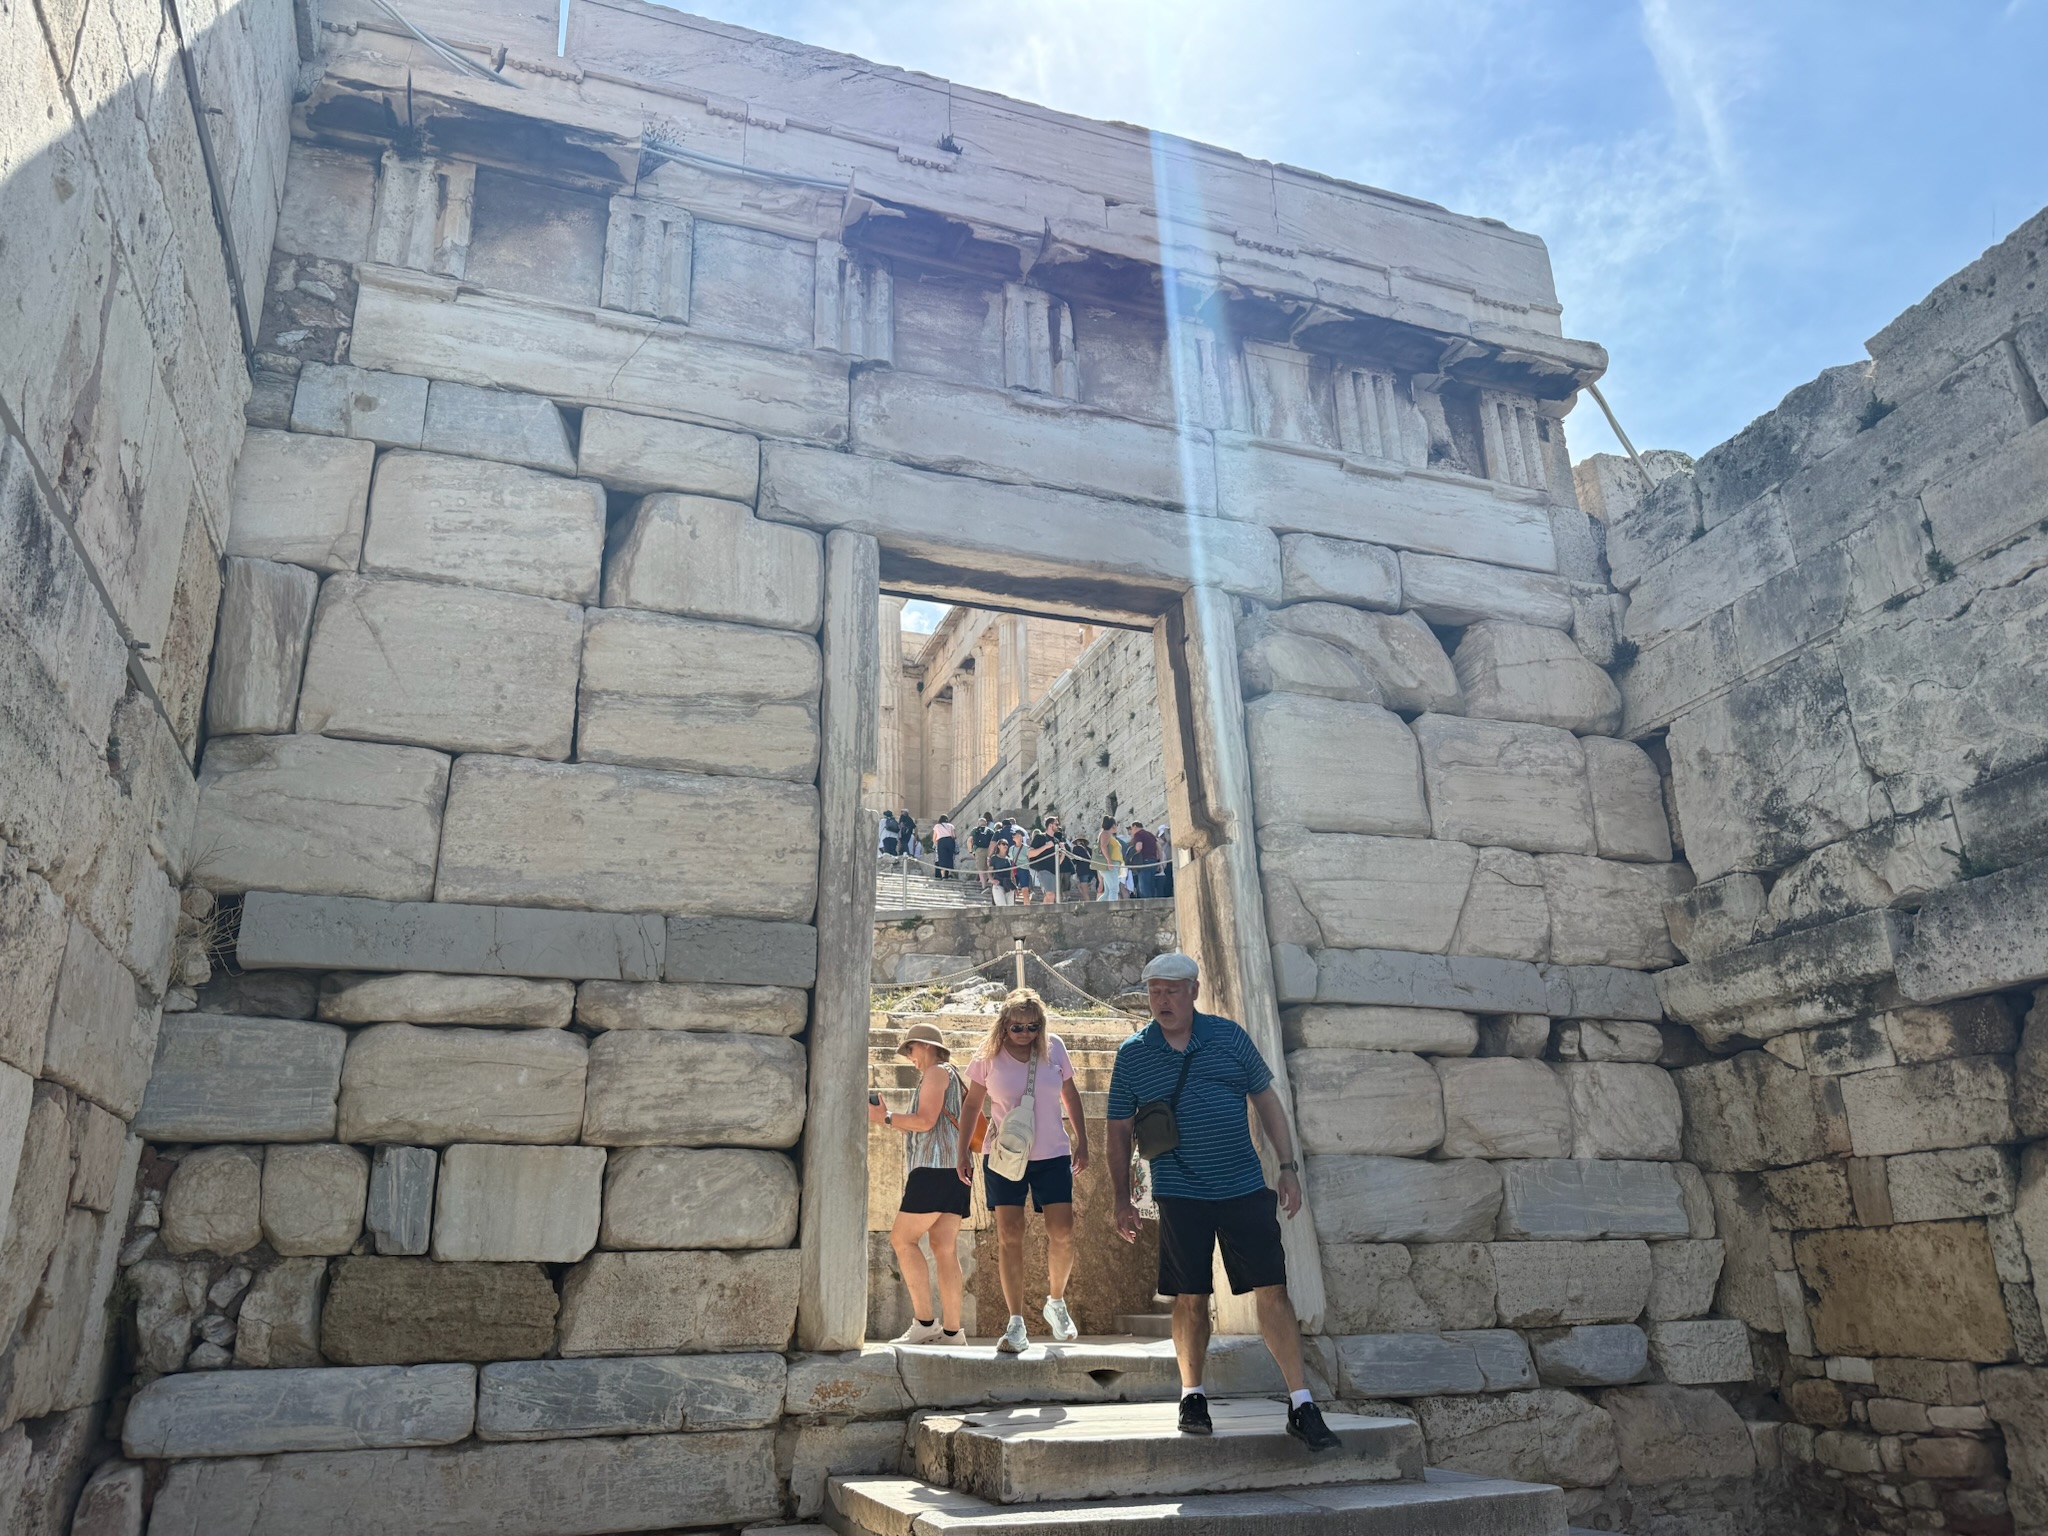
This was the west gate from the inside. The lower wall and gates were added to the base of the staircase in the 3rd century AD for extra fortification.
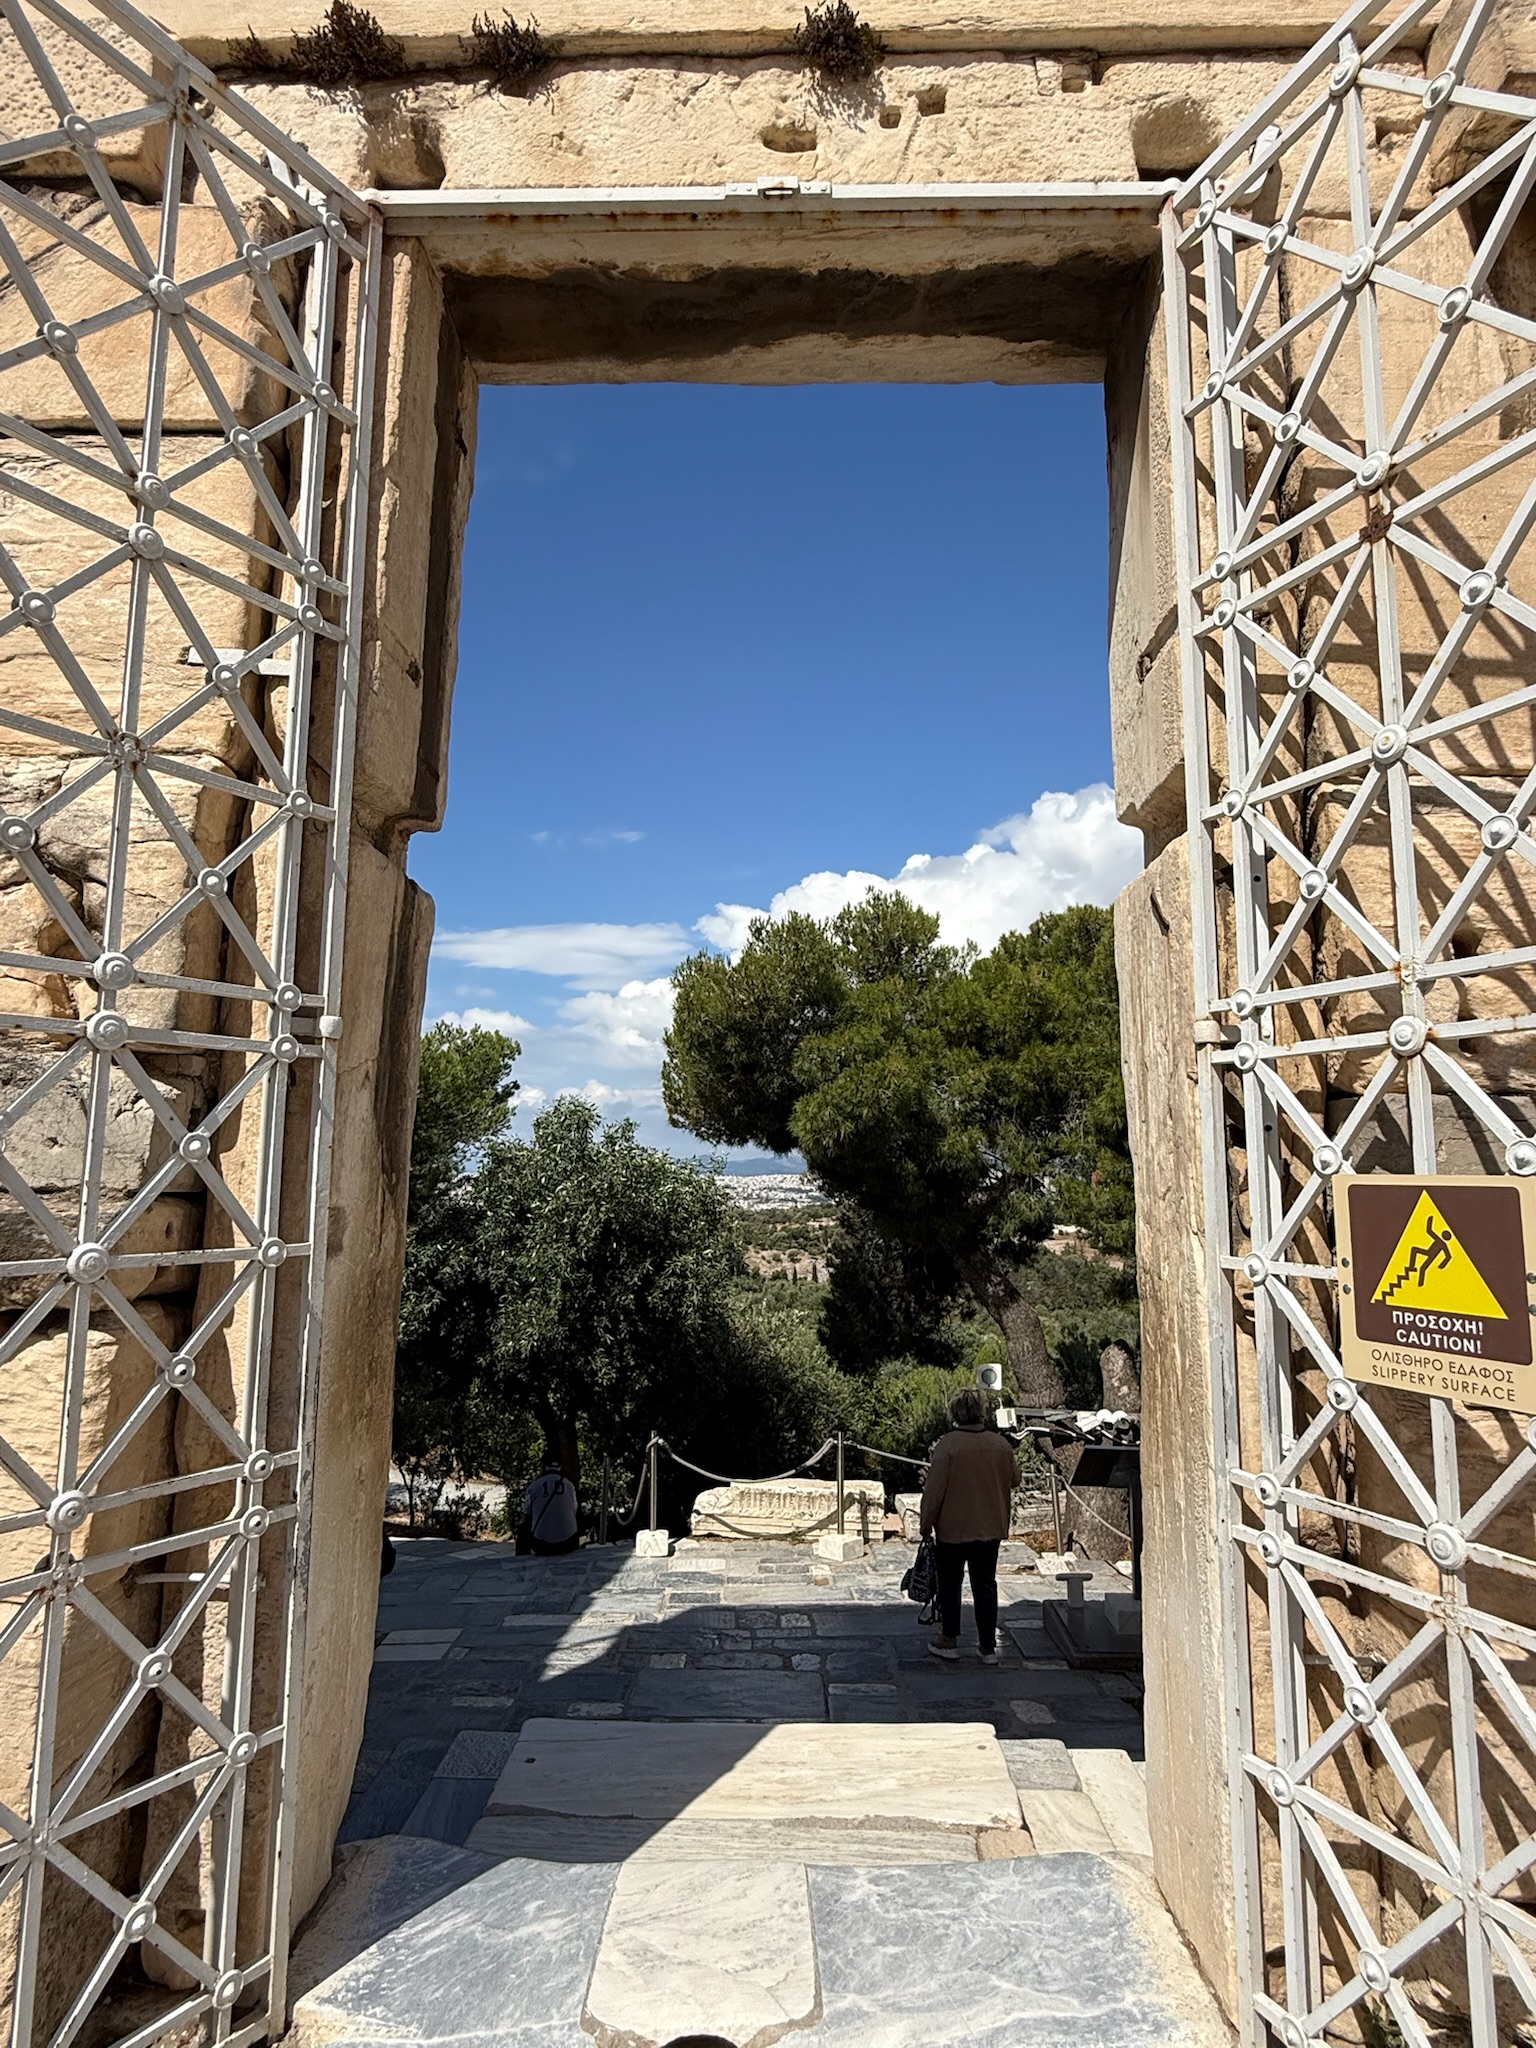
This was the west gate from the outside.
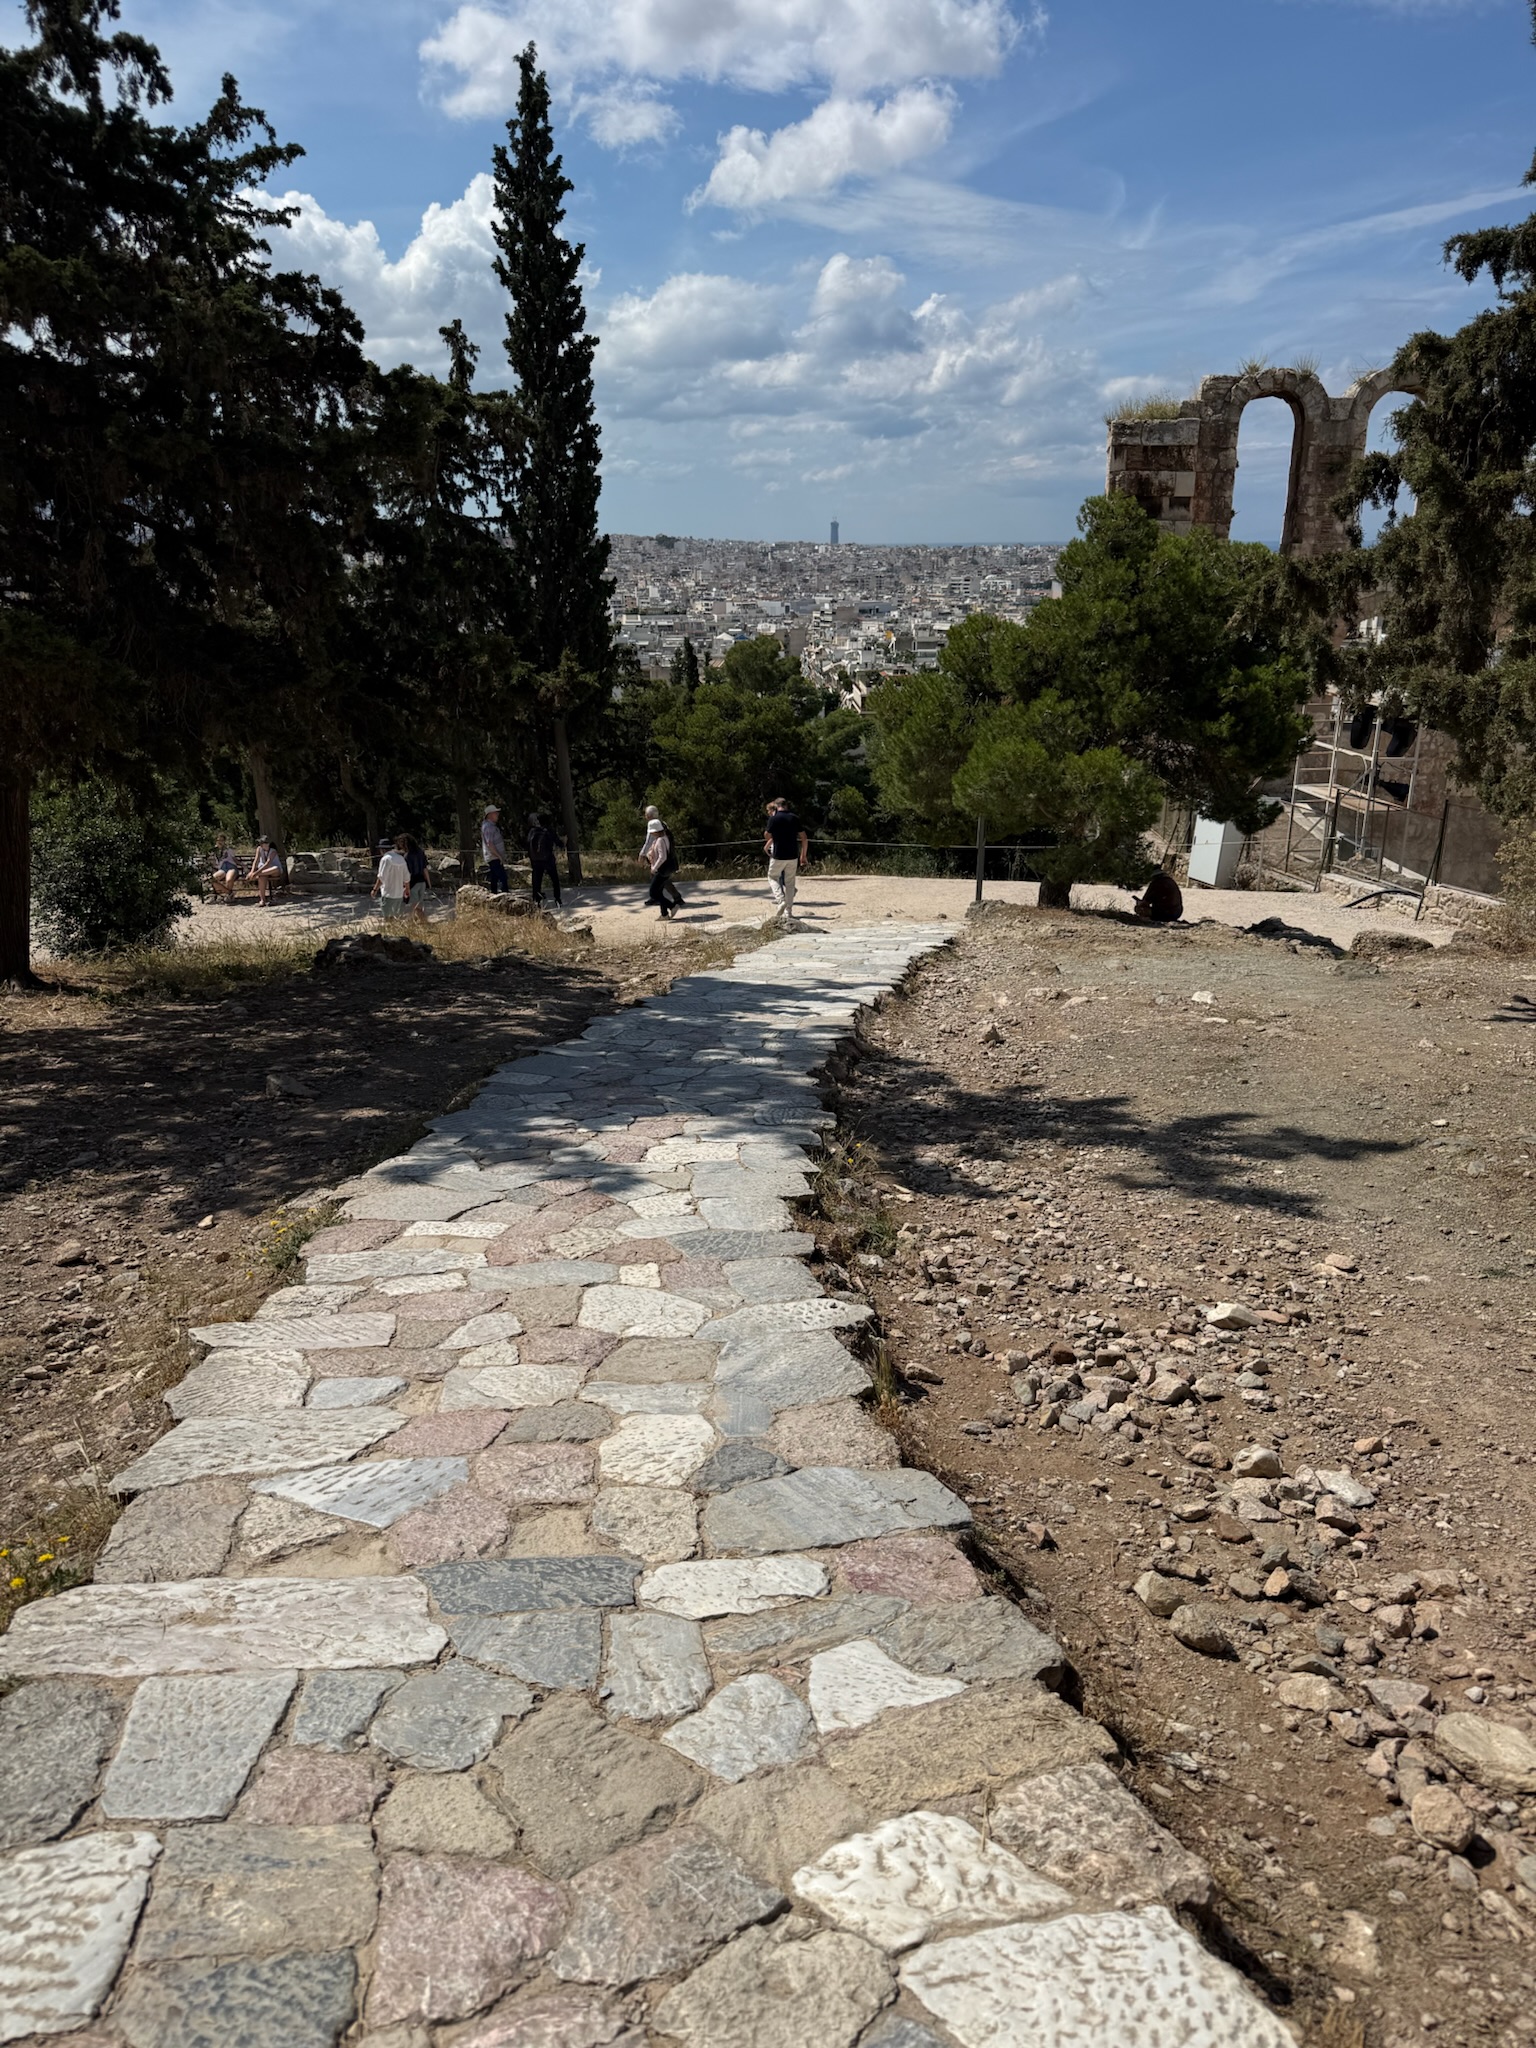
We walked down the south side, where many monuments had been built along the mountain.
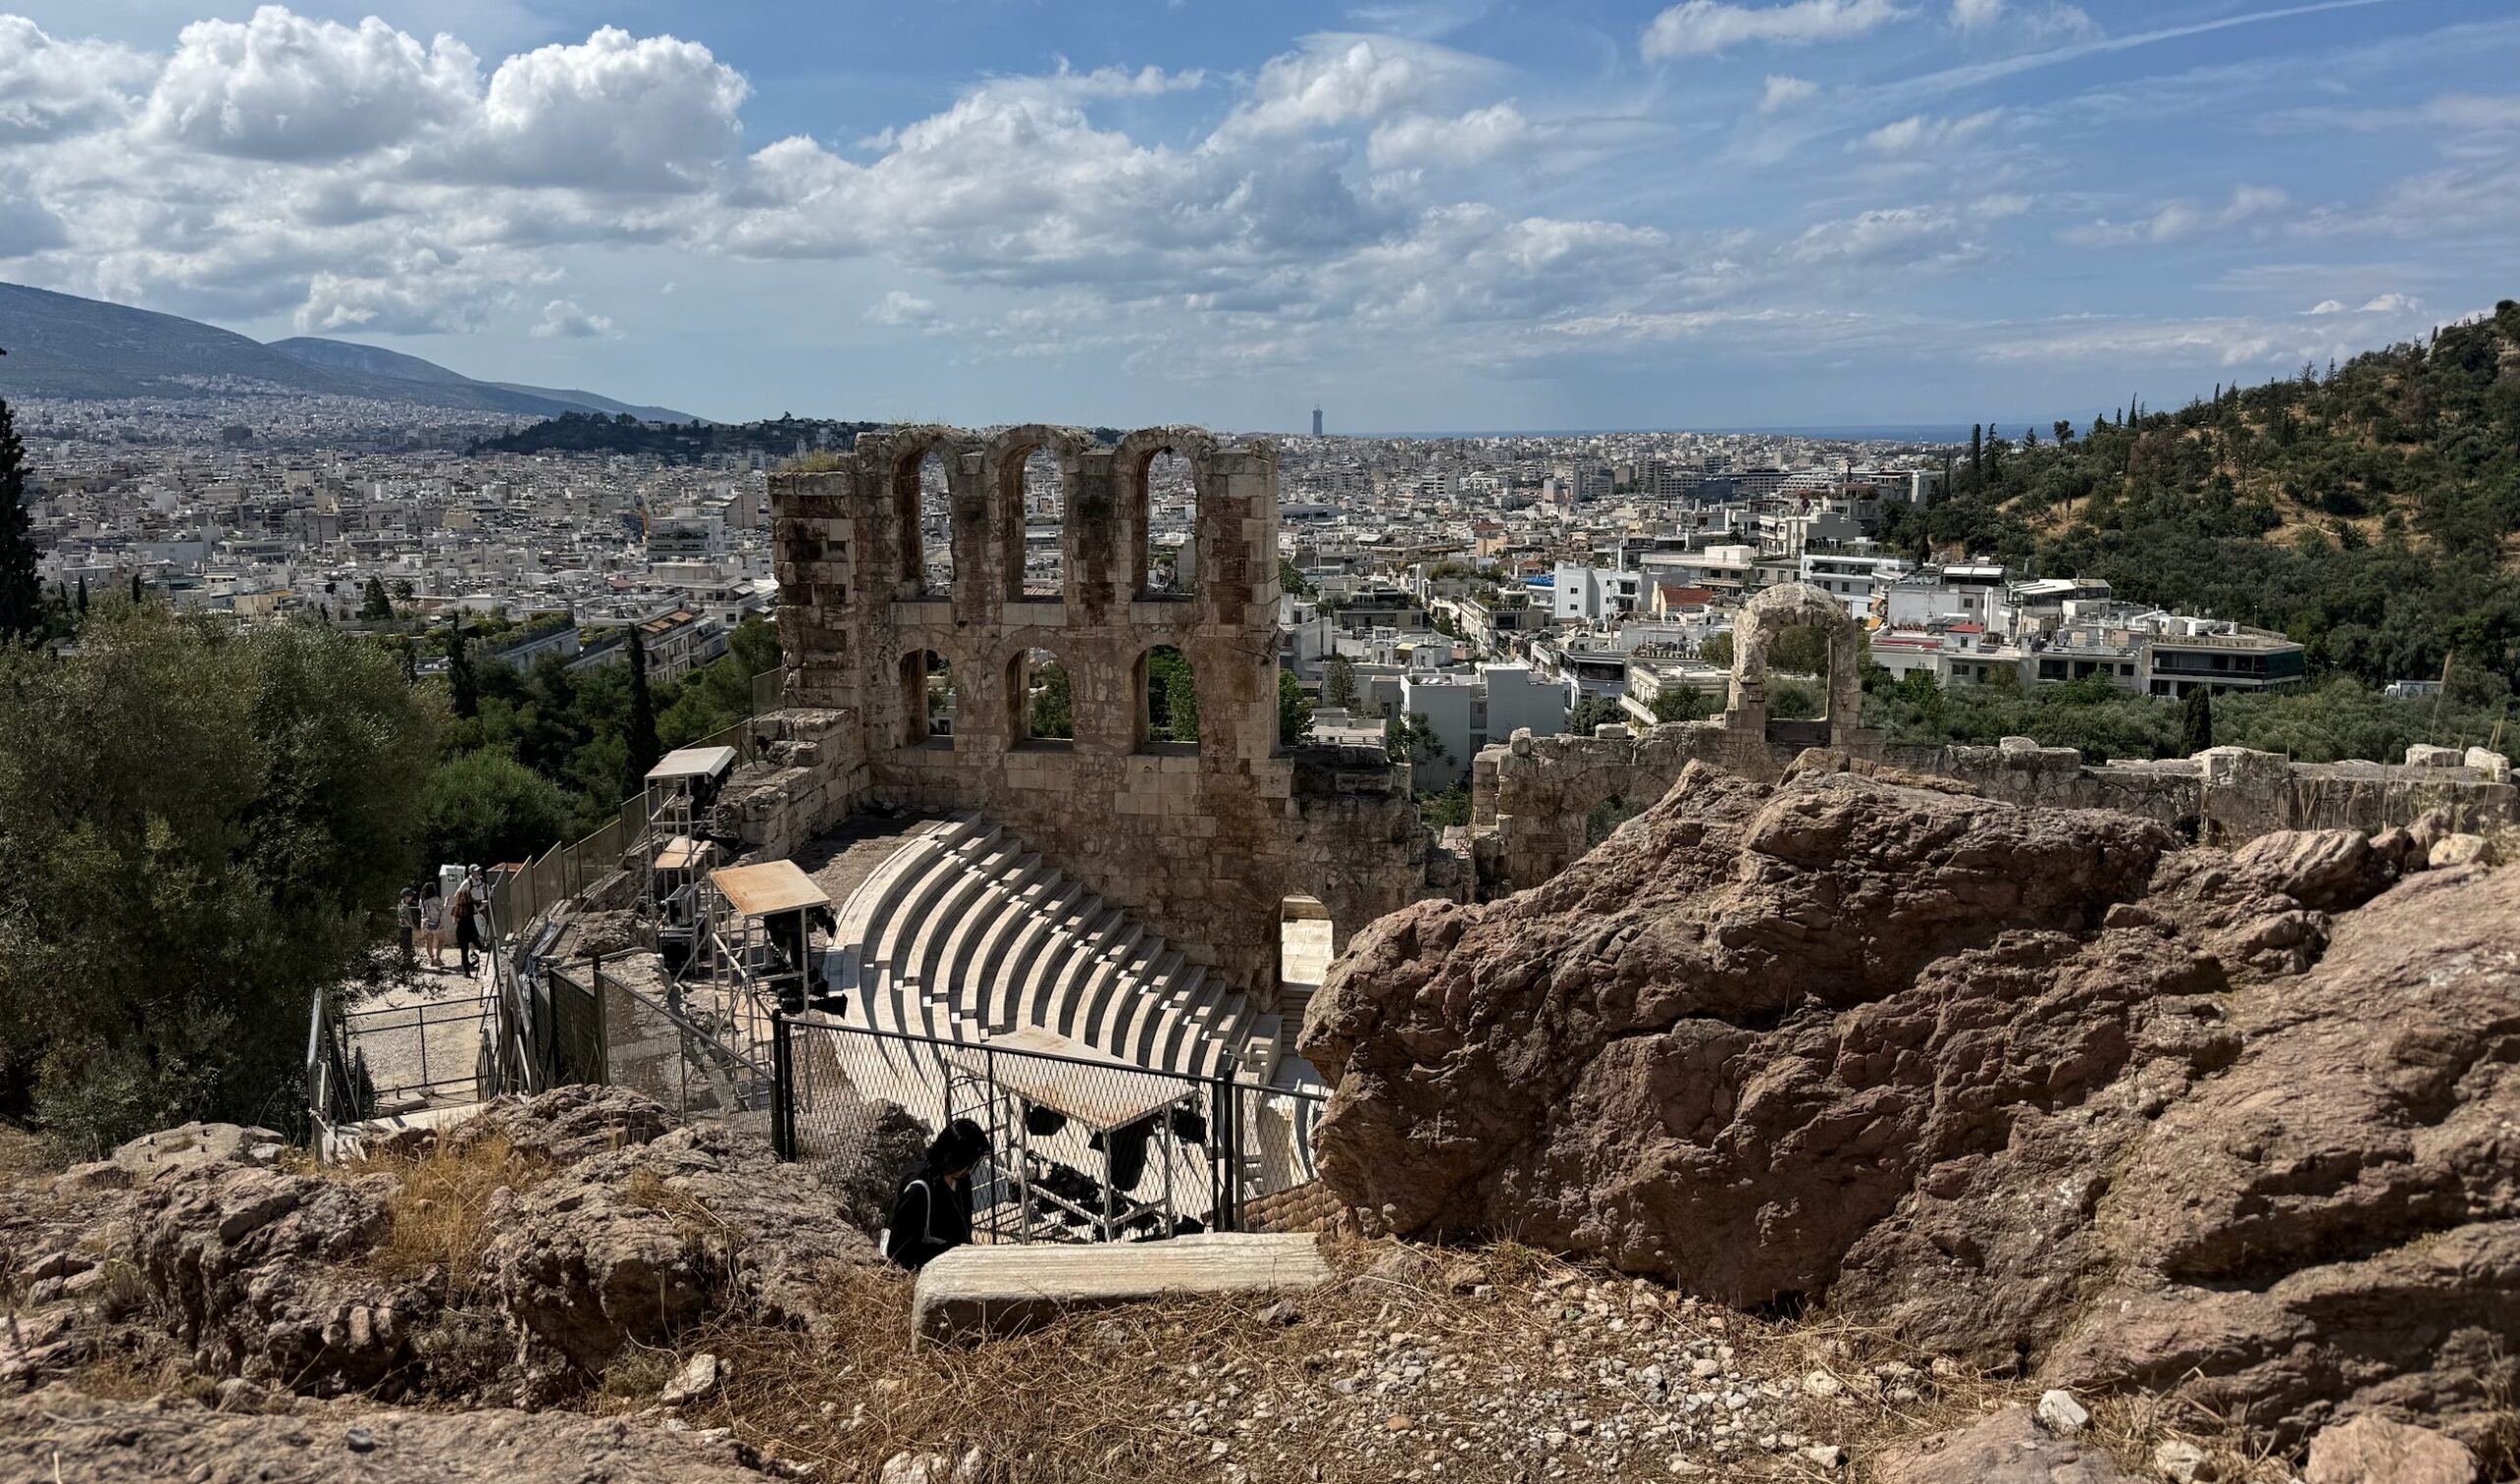
We got a great view of the Odeion of Herodes Atticus. The sign said it had 39 rows of marble seats that could hold 6,000 spectators. Here it was from another angle.
We passed the Bronze Foundry, where it was believed that the copper statue of Athena Promachos had been made. The photo below was a small portion of it, and other sections have been extensively excavated. Thousands of molds have been dug up during the excavations.
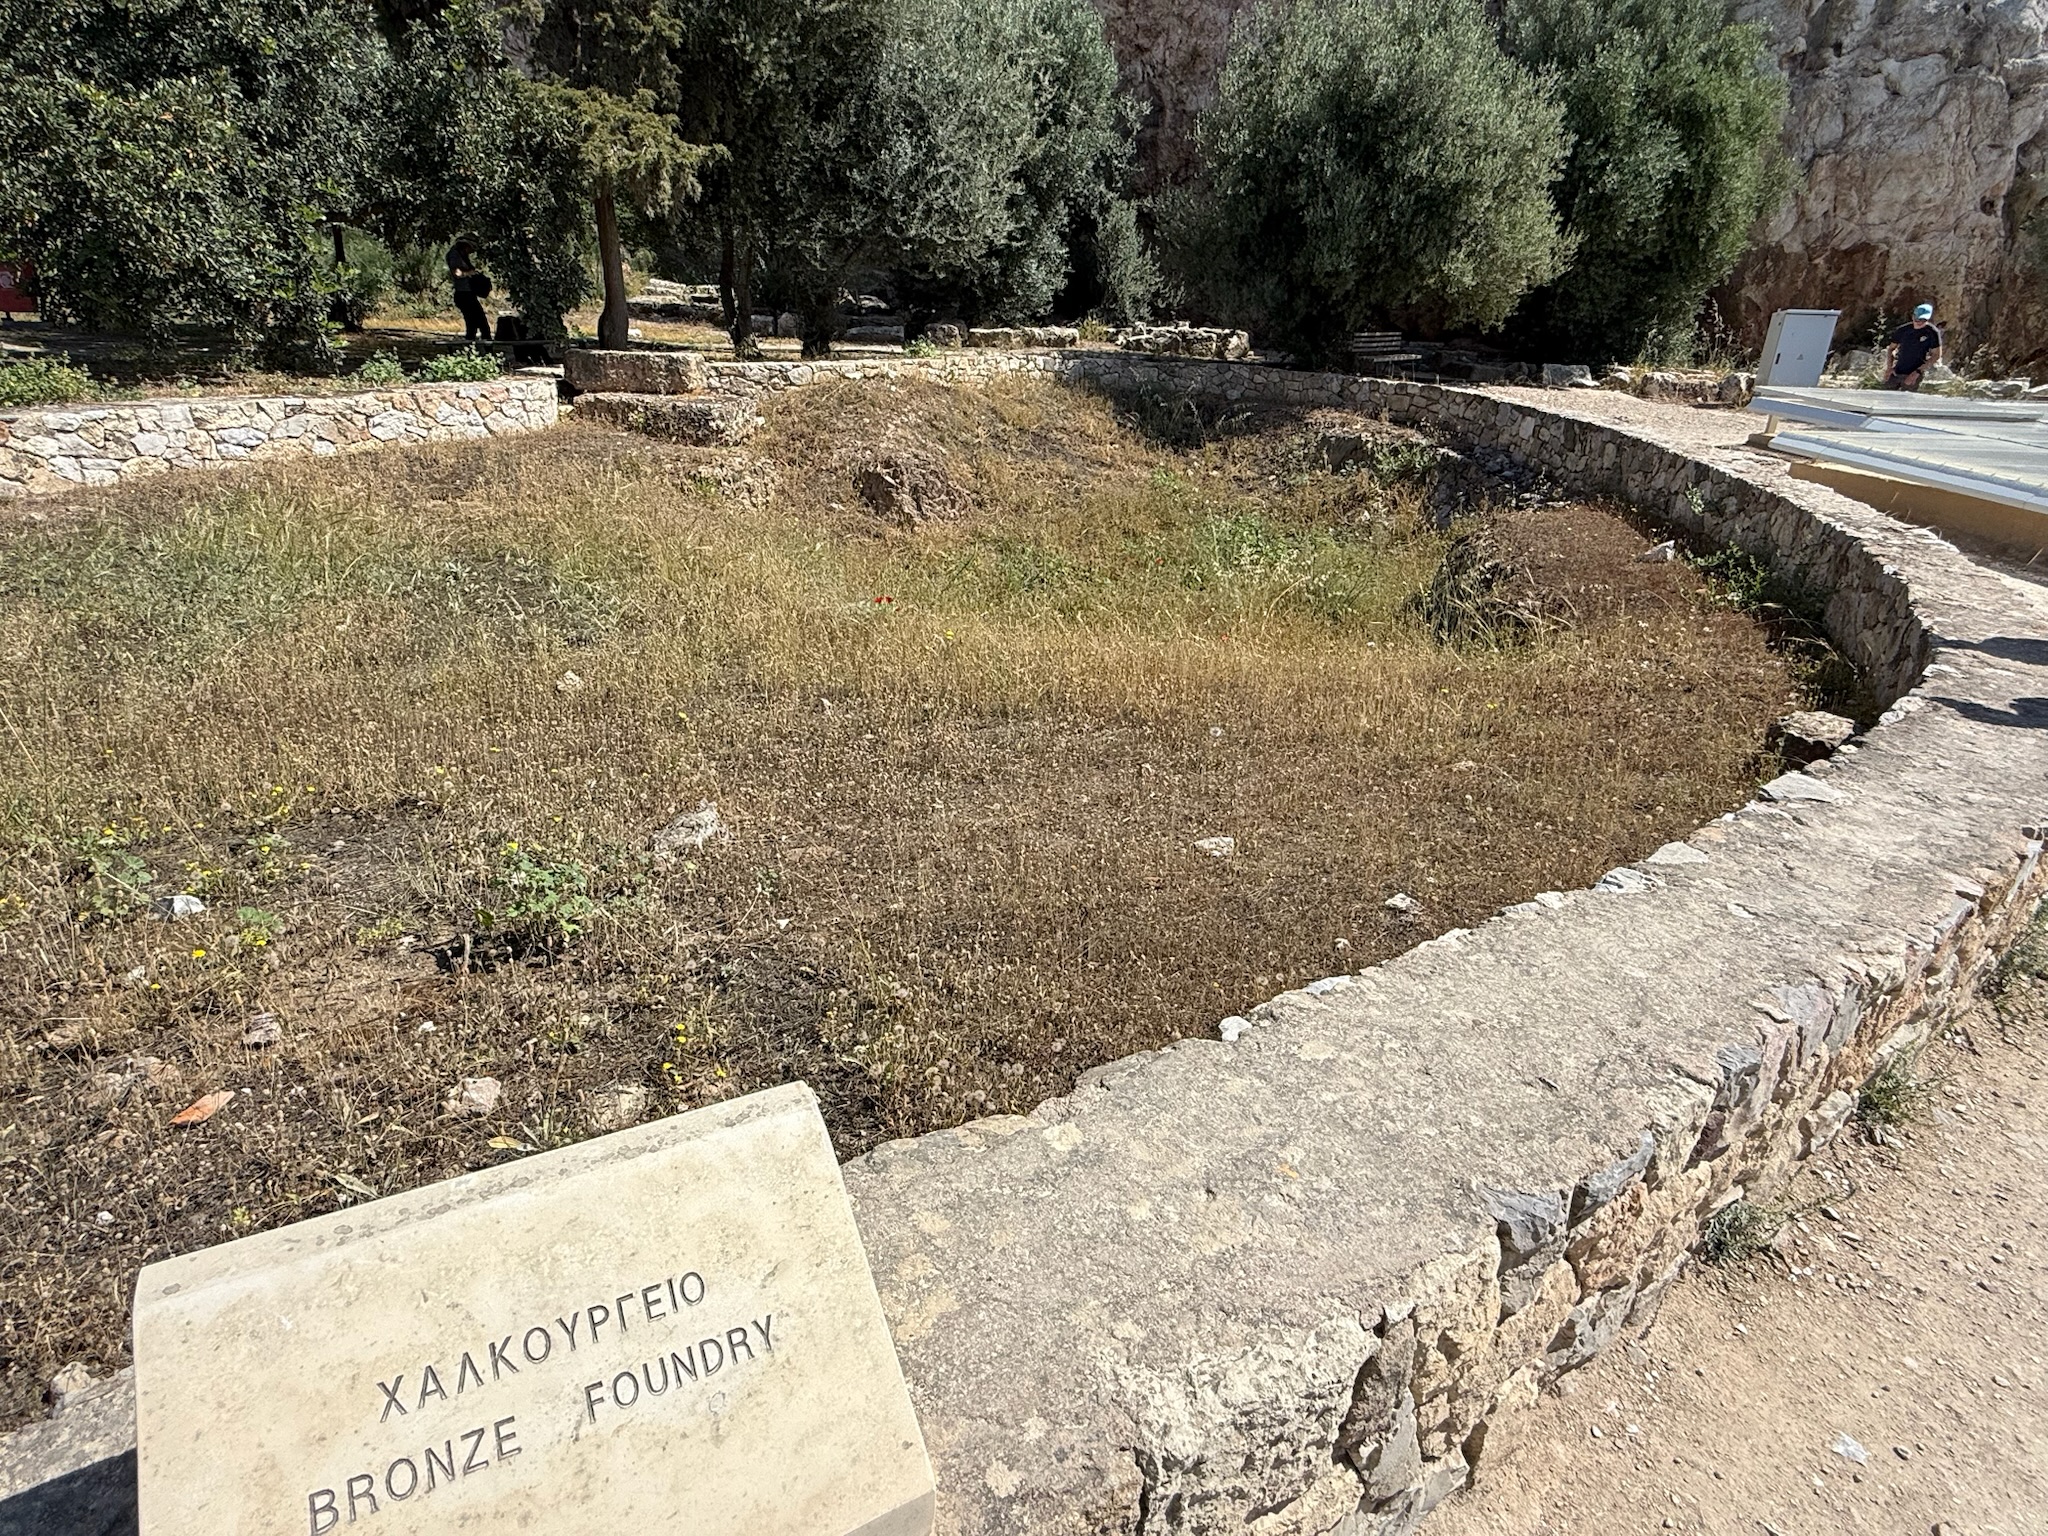
We thought the covered area may be the part of the foundry that has been excavated, but it could be another archeological site altogether.
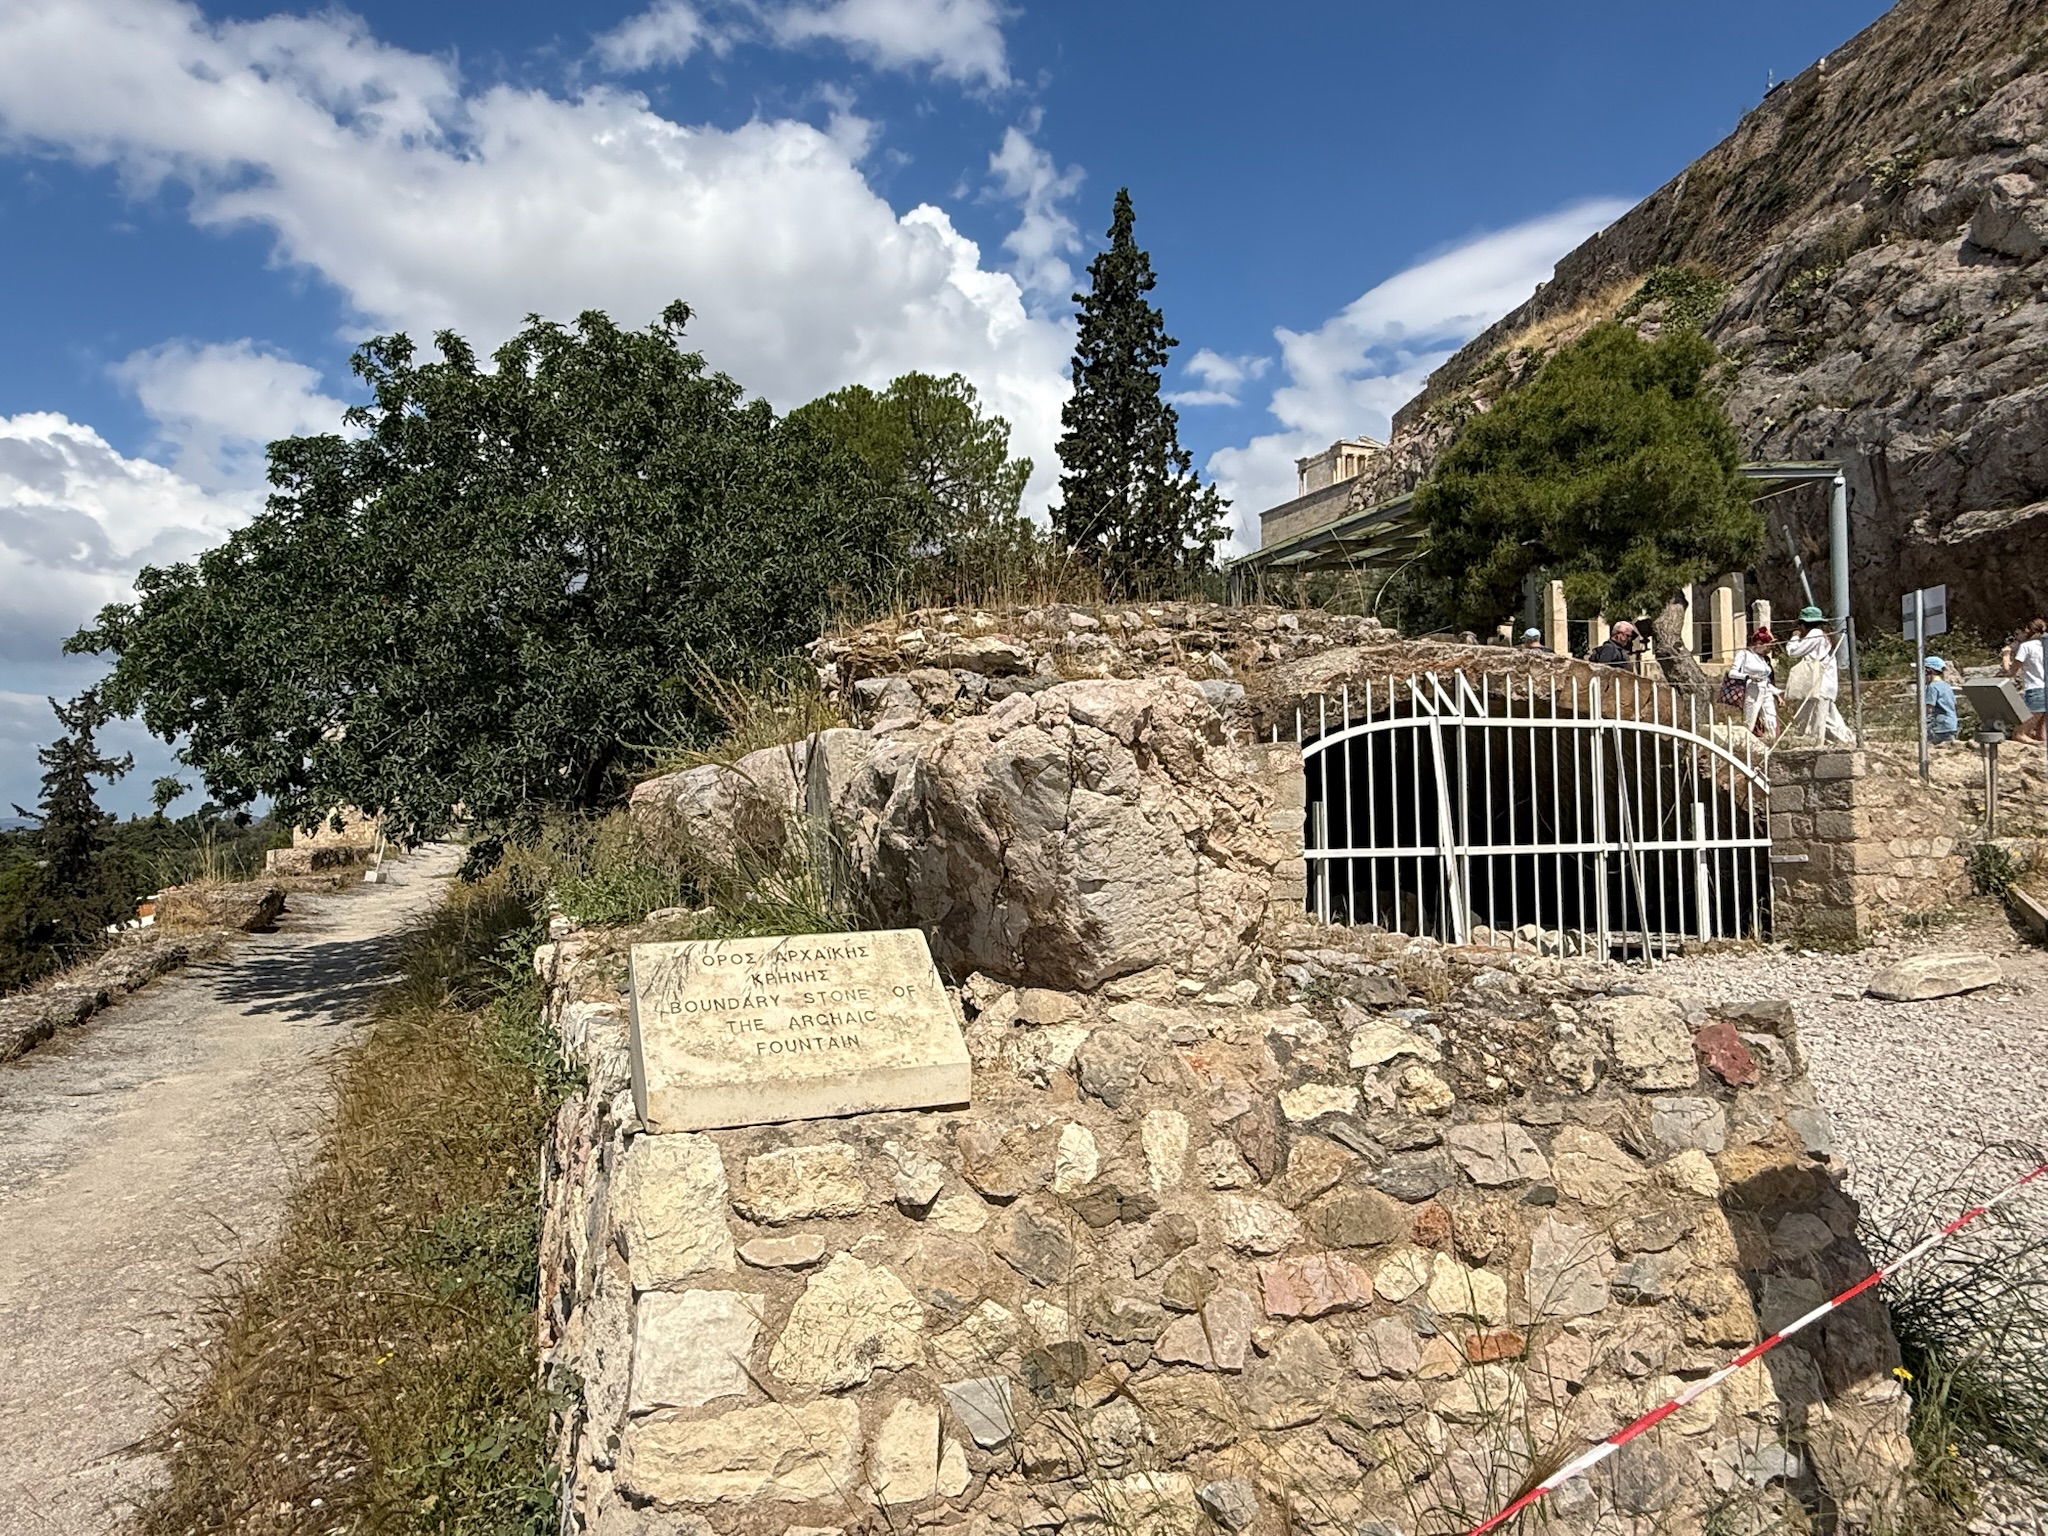
We passed the Boundary Stone of the Archaic Fountain. Boundary stones marked sacred ground, so apparently this fountain was sacred. We were guessing said fountain was protected by the gate.
Next we passed the Sanctuary of Asklepios. It had actually been a large building, extending all the way to the sacred spring.
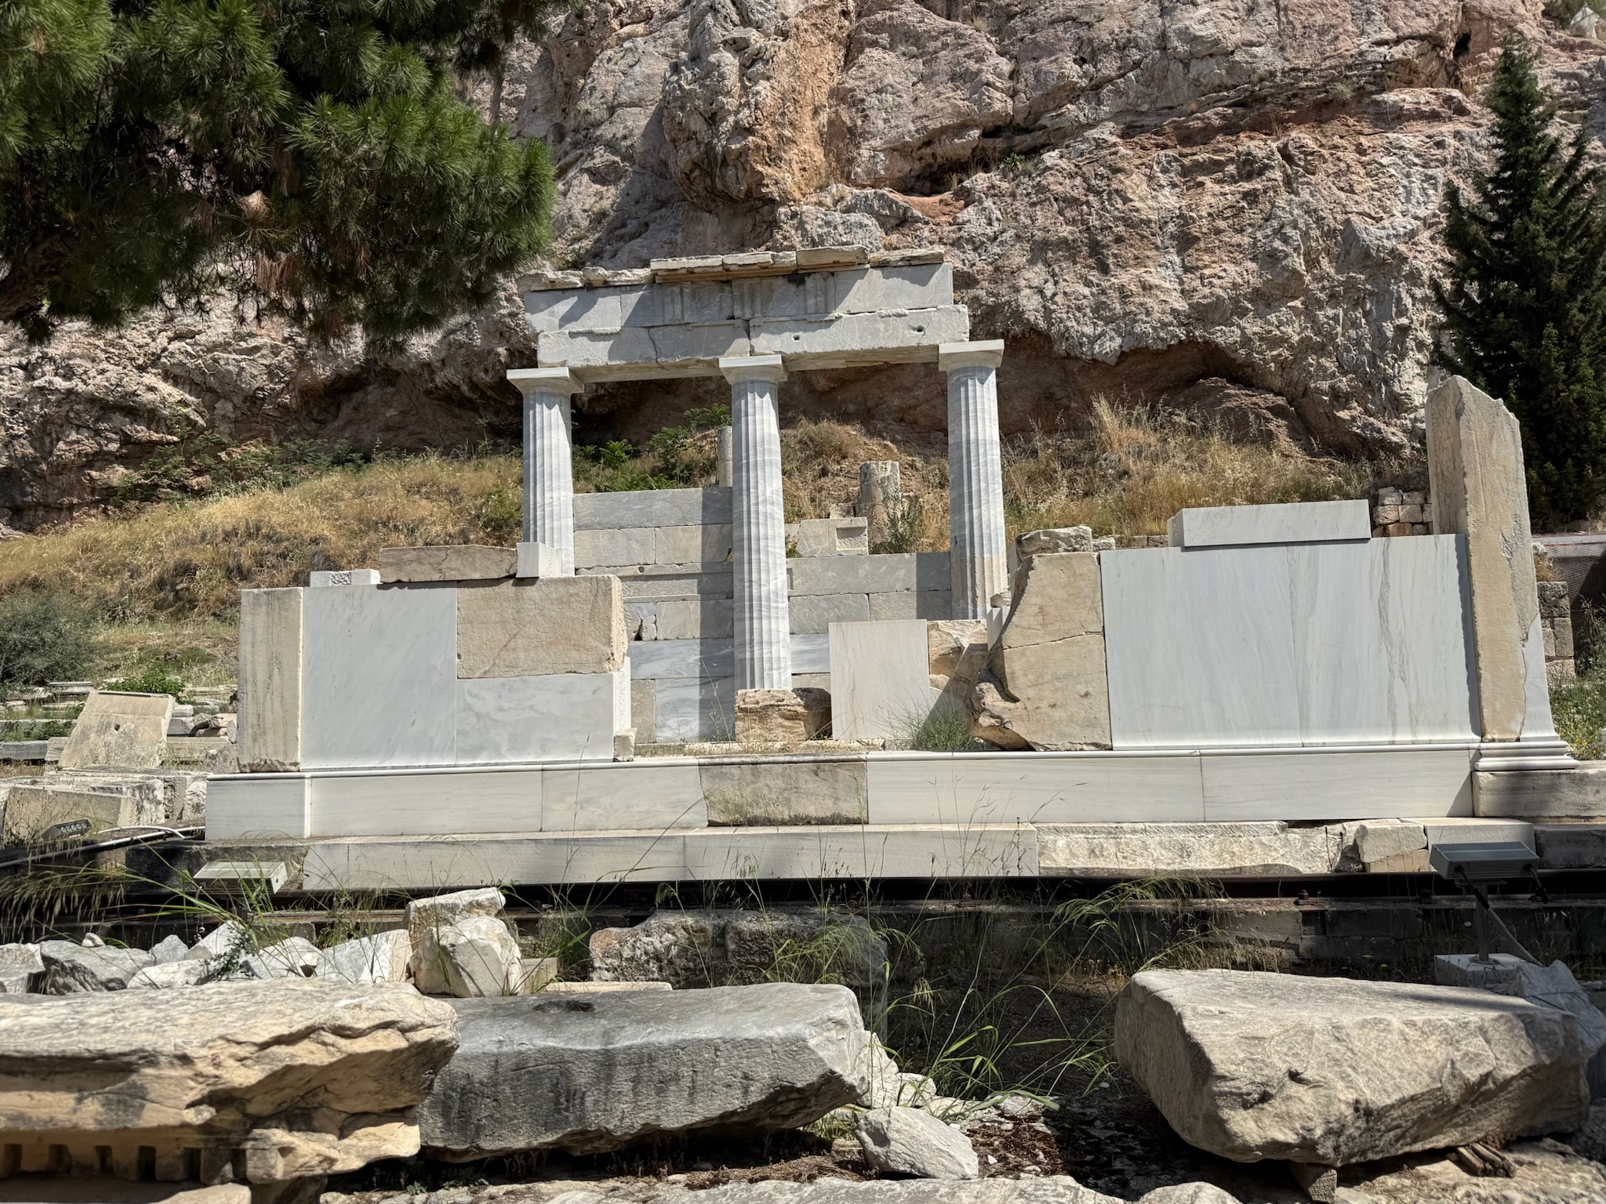
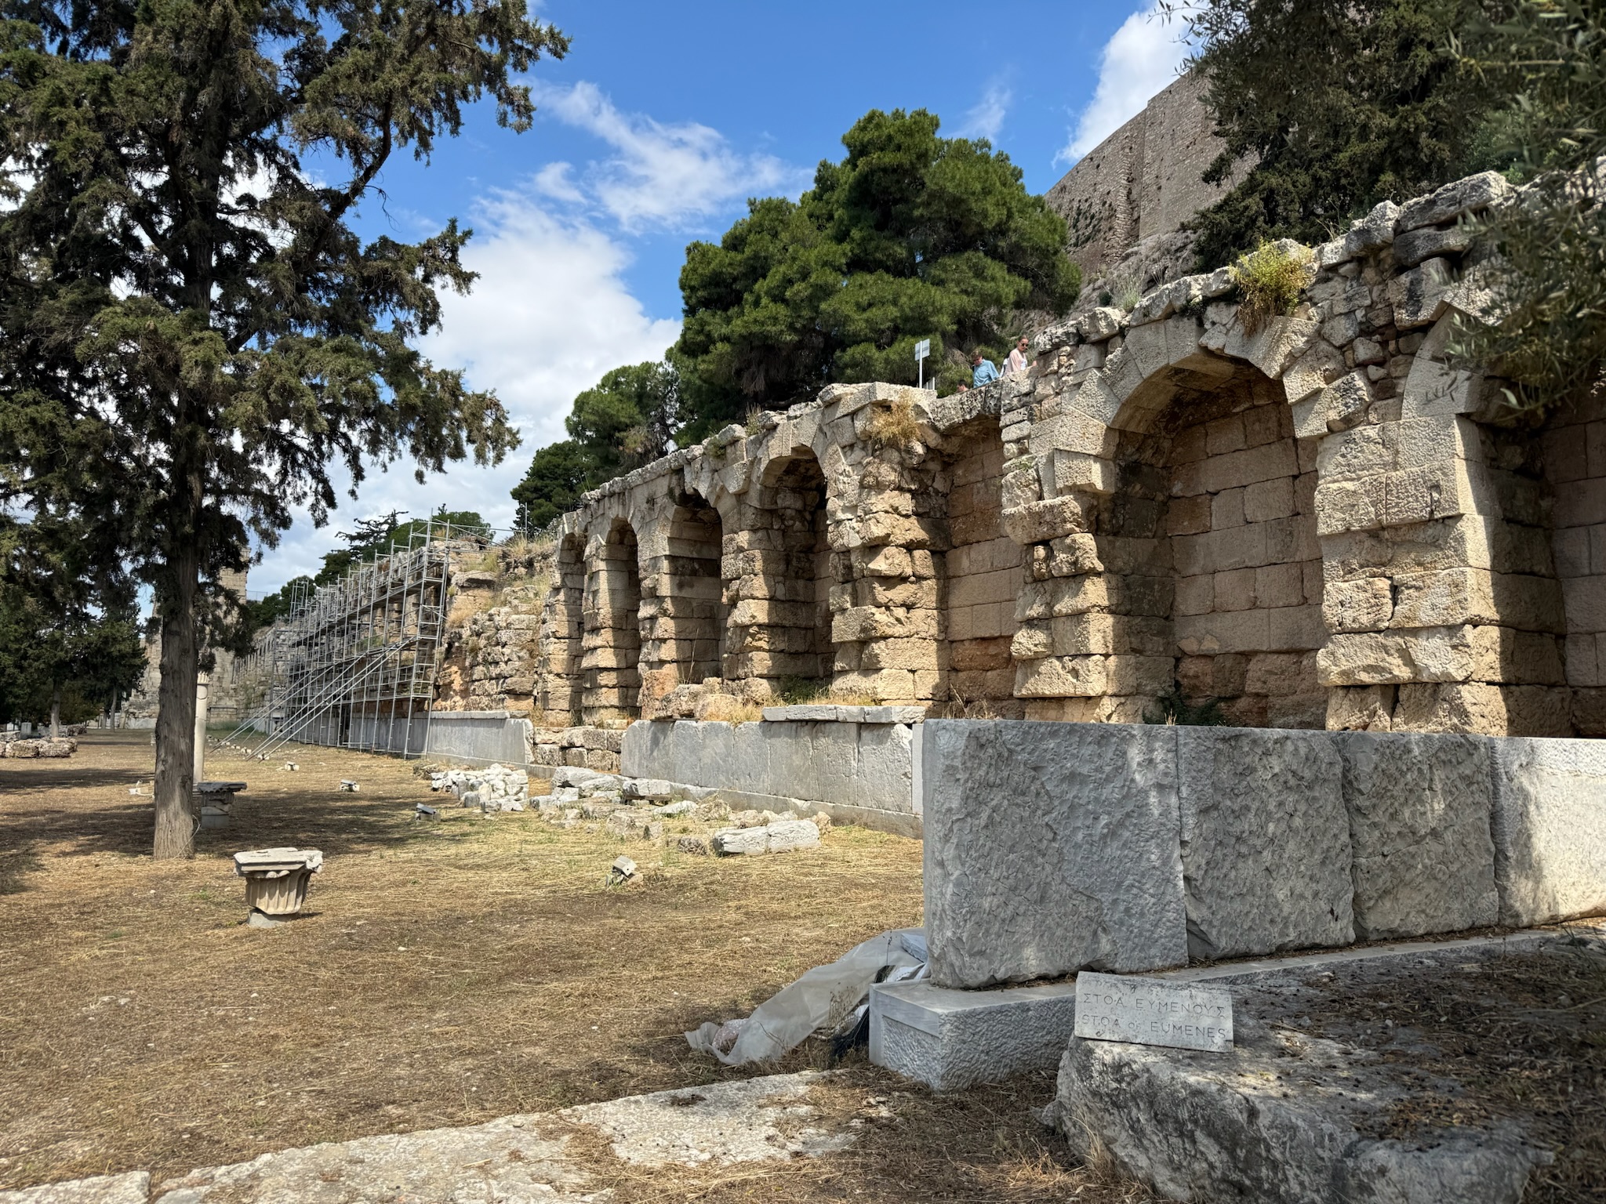
We continued down the path and turned a corner. In the photo below, the Sanctuary of Asklepios was to the right and to the left was the remains of the Stoa of Eumenes II.
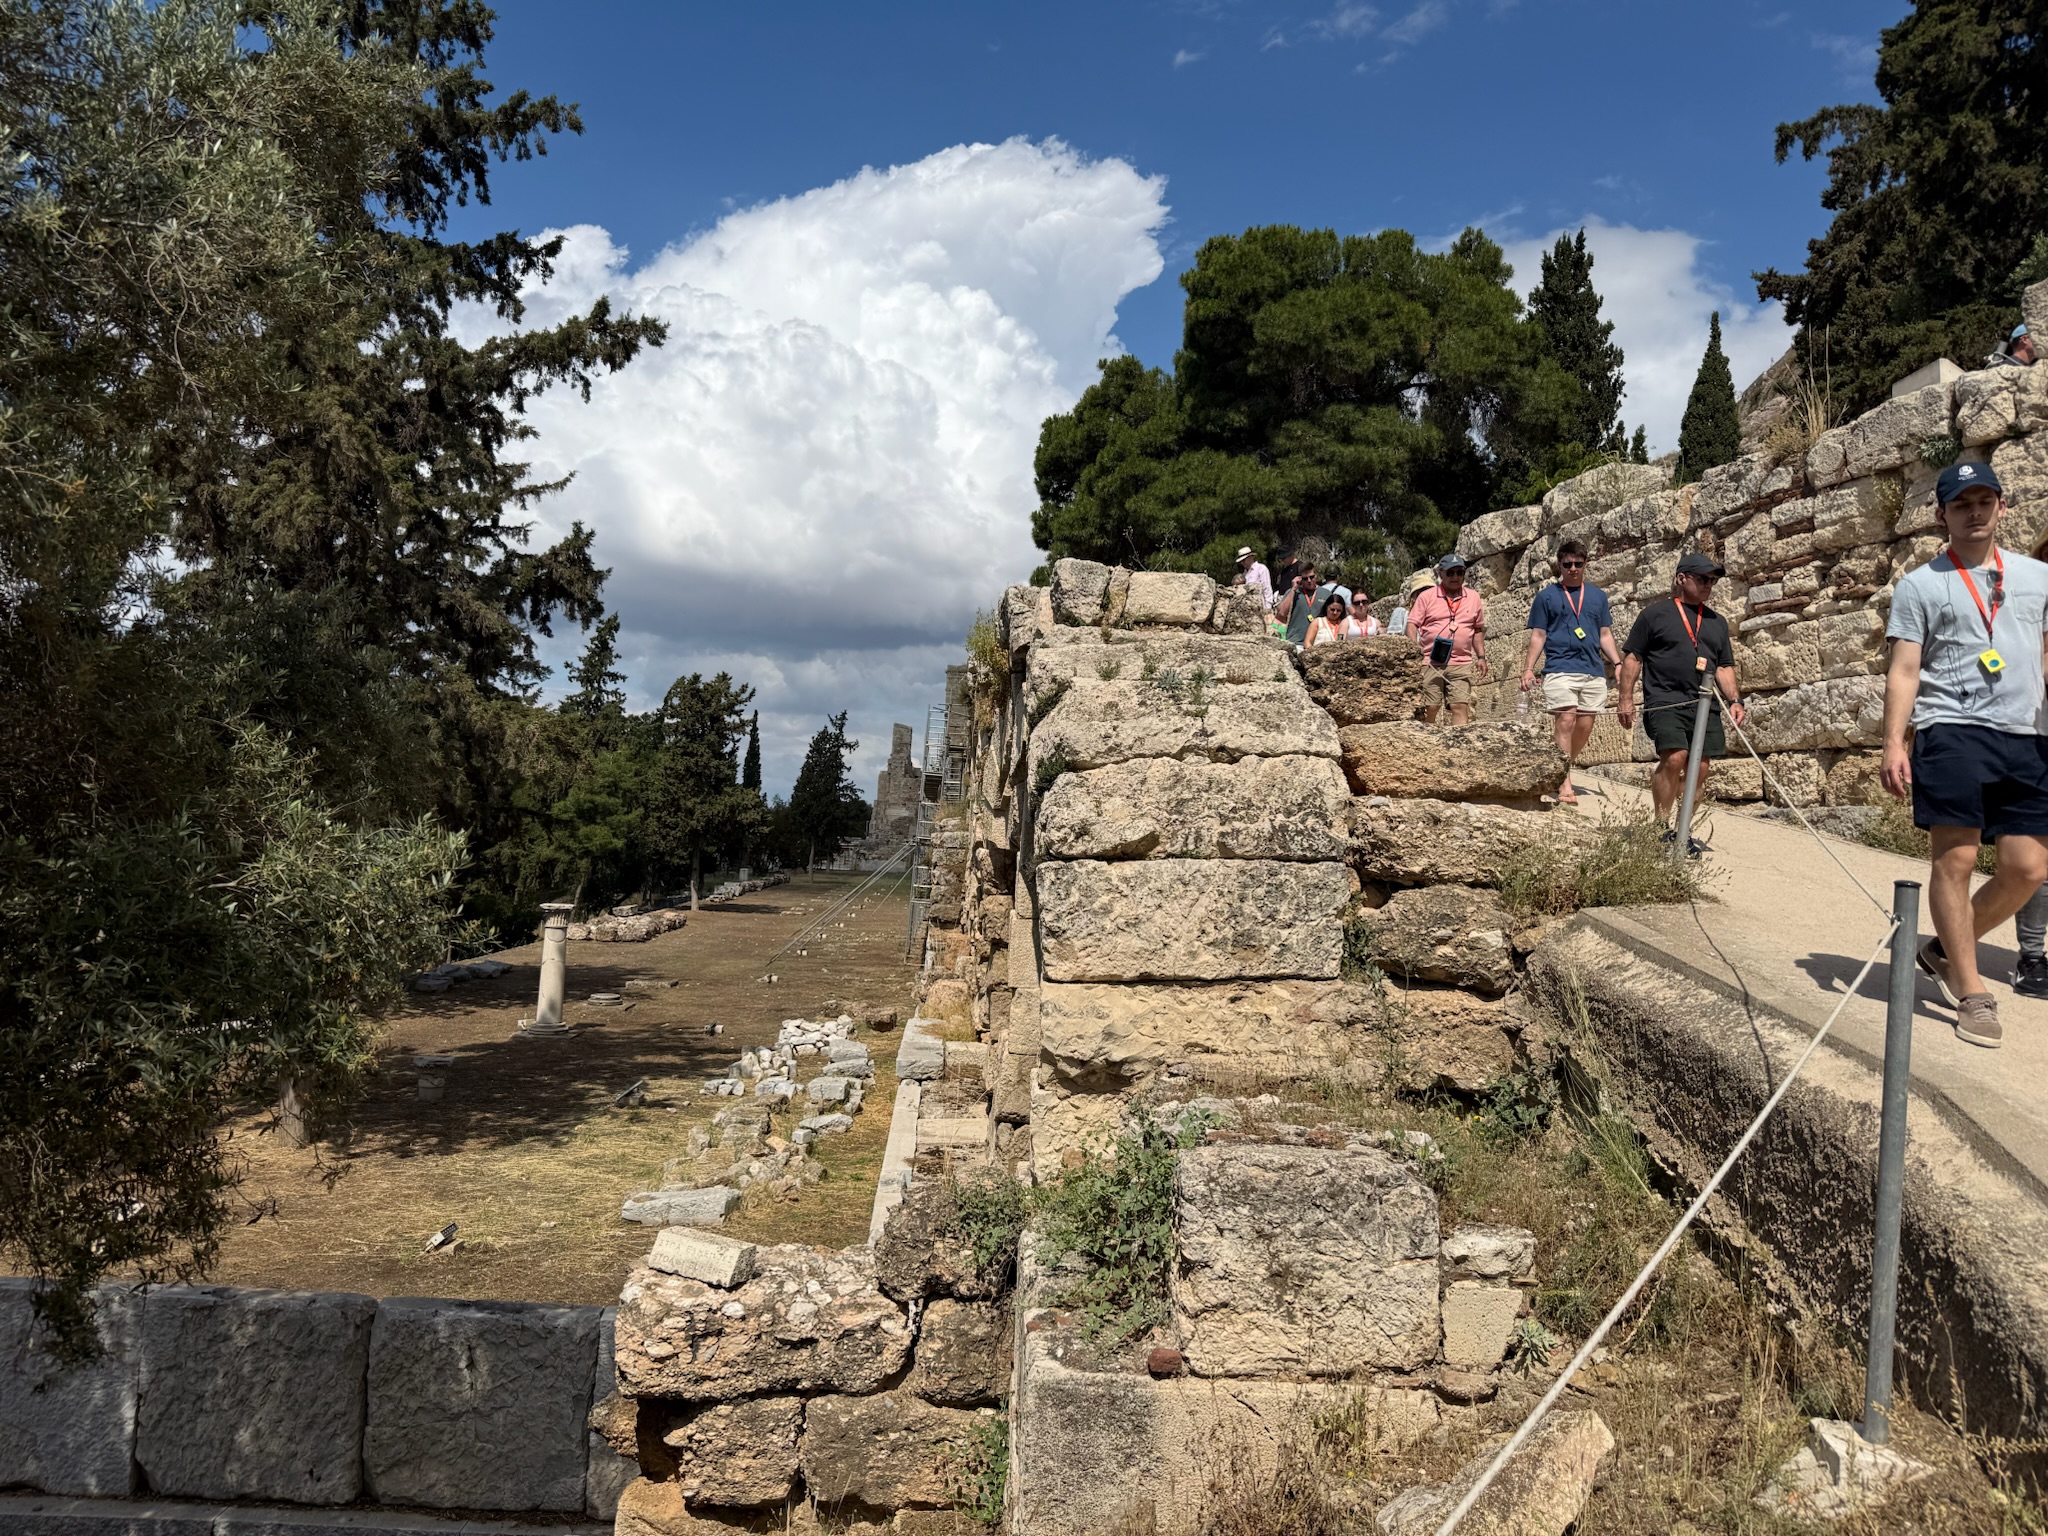
The Stoa of Eumenes II was named after the King of Pergamom, who paid for it. It was two-stories, 163.00 meters long and 17.65 meters wide.
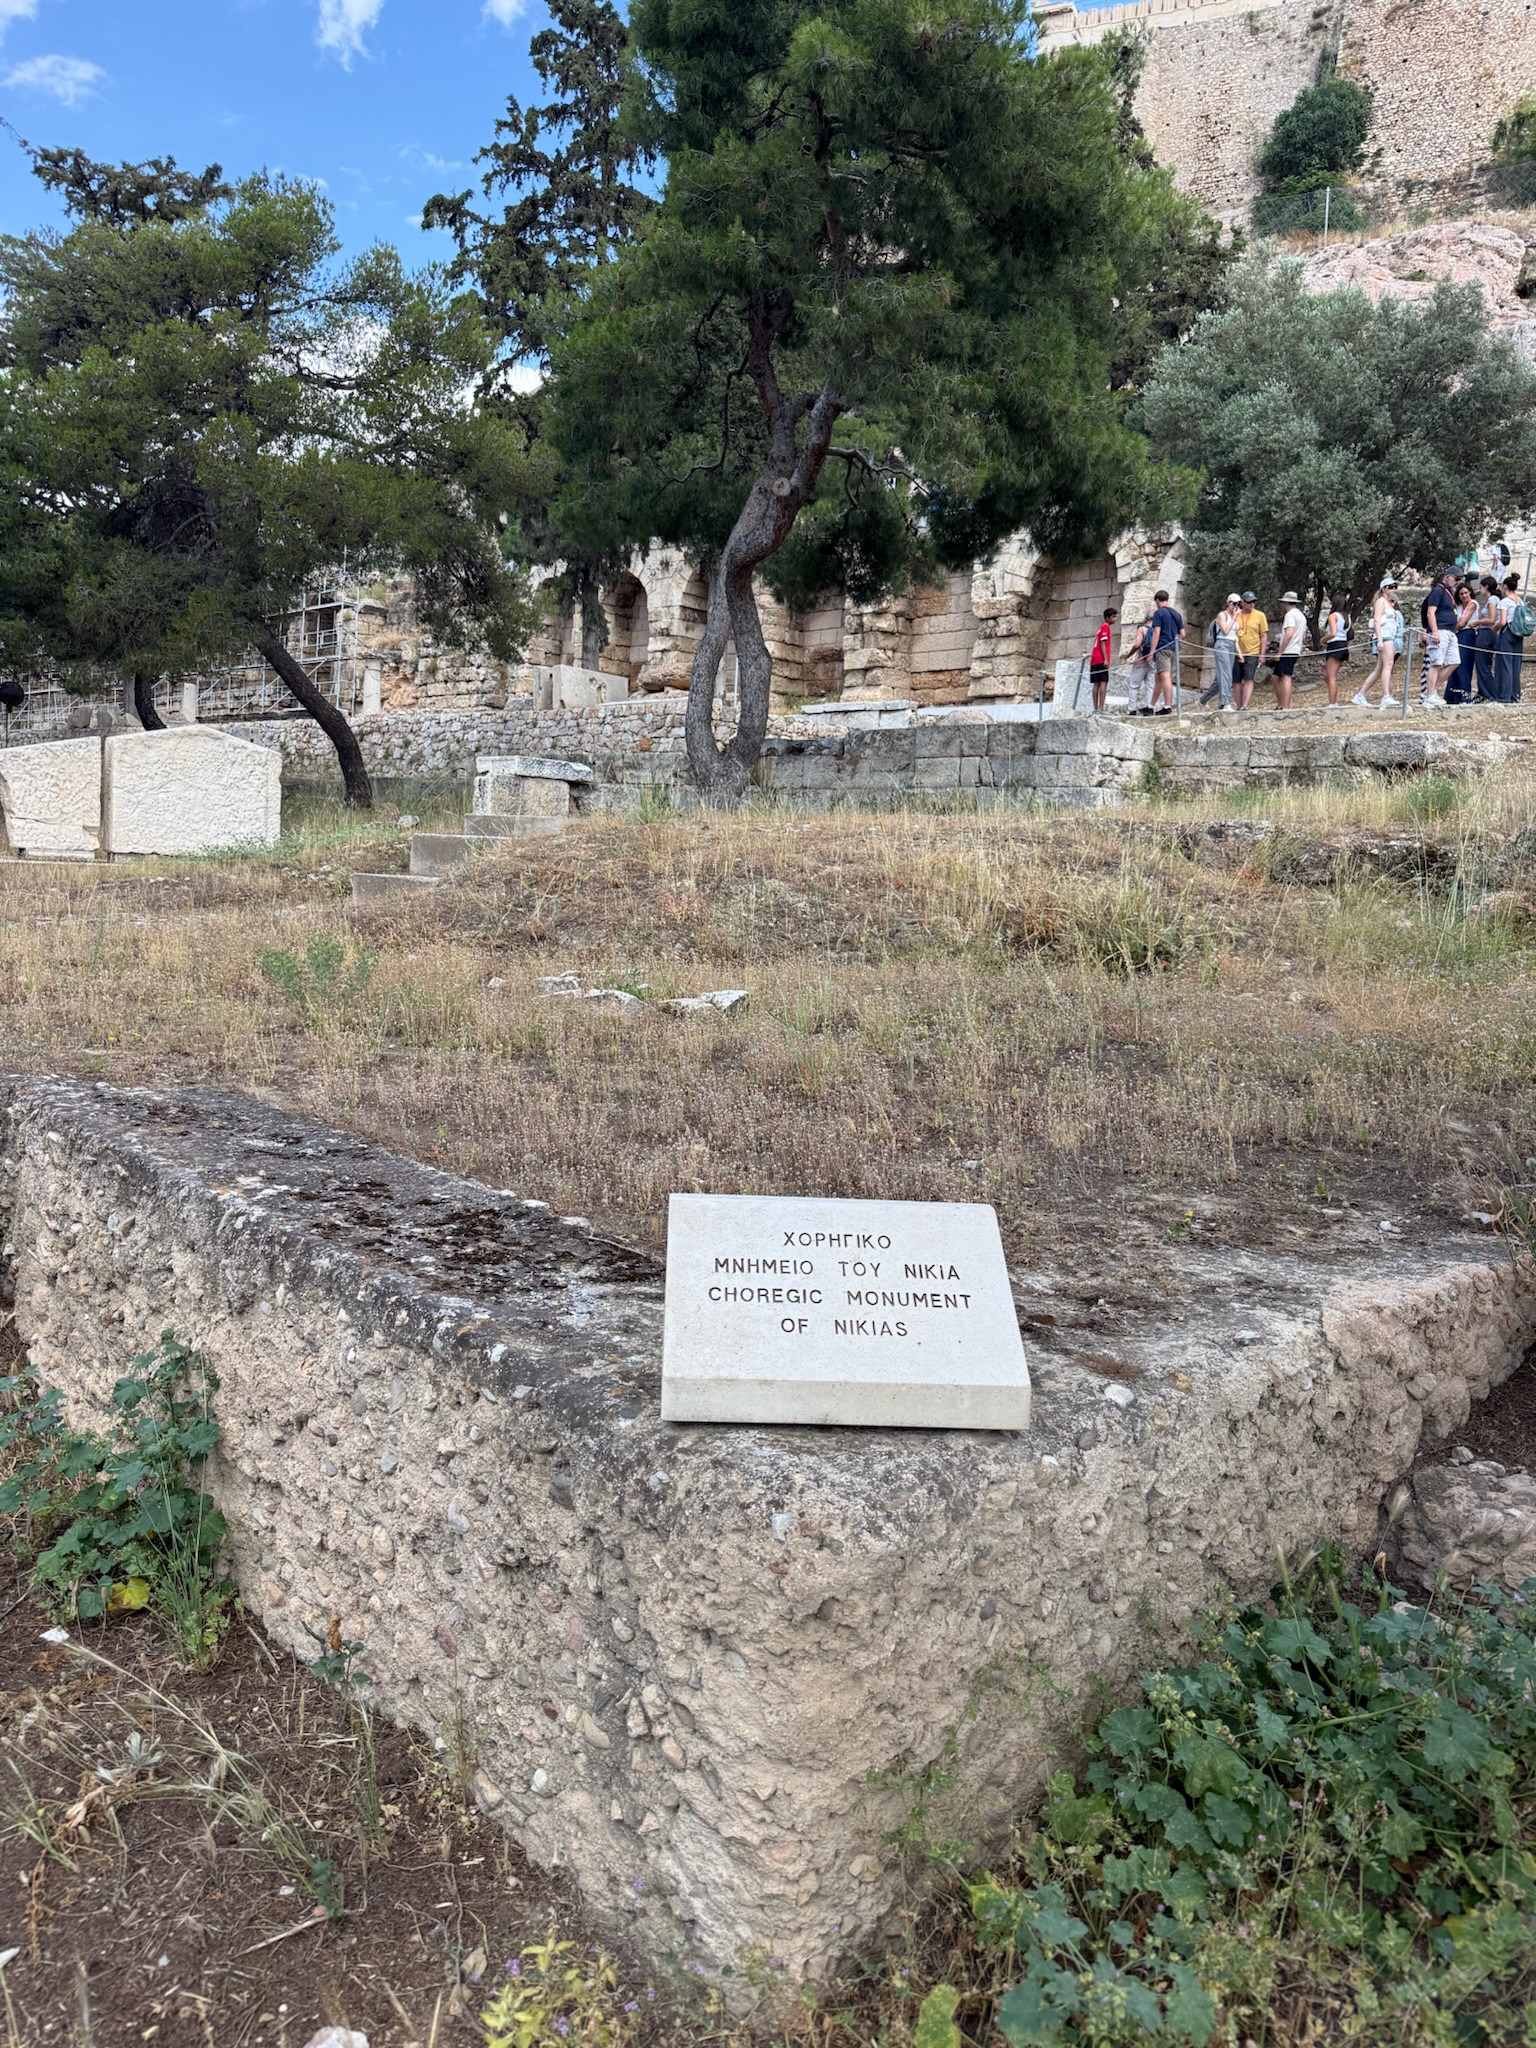
The Choregic Monument of Nikias was a small temple that predated the Stoa of Eumenes II by 160 years. It was dismantled in the 3rd century AD and its pieces were used in the construction of the wall at the base of the stairs to the Acropolis.
Next was the Theater of Dionysious. In our 2008 post, we’d written that it was completed in 324 BC. But, like the Panathenaic Stadium, the site was actually used as a theater as far back as the 6th century BC, when theater was born. In the 5th century, they built a simple stage with no seating. Over time, wooden seating was added and the stage improved. The 300s BC was when the wood was replaced with stone. They believe at that point it had a capacity for 17,000 – 19,000 spectators. The site continued to evolve over the next few hundred years, with enlargements made as late as the 1st century AD and enhancements as late as the 2nd century AD. It was actively used as a theater for 1,000 years! If we understood the sign properly, it sounded like starting in the 3rd century AD and up through the medieval times, stones were pillaged from here for use in other construction. Between 1996 – 2009, some reconstruction was done. They procured limestone from the same quarry that the original stones had come from back in the ancient times. The conglomerate stones were no longer quarried, so they used artificial stones.
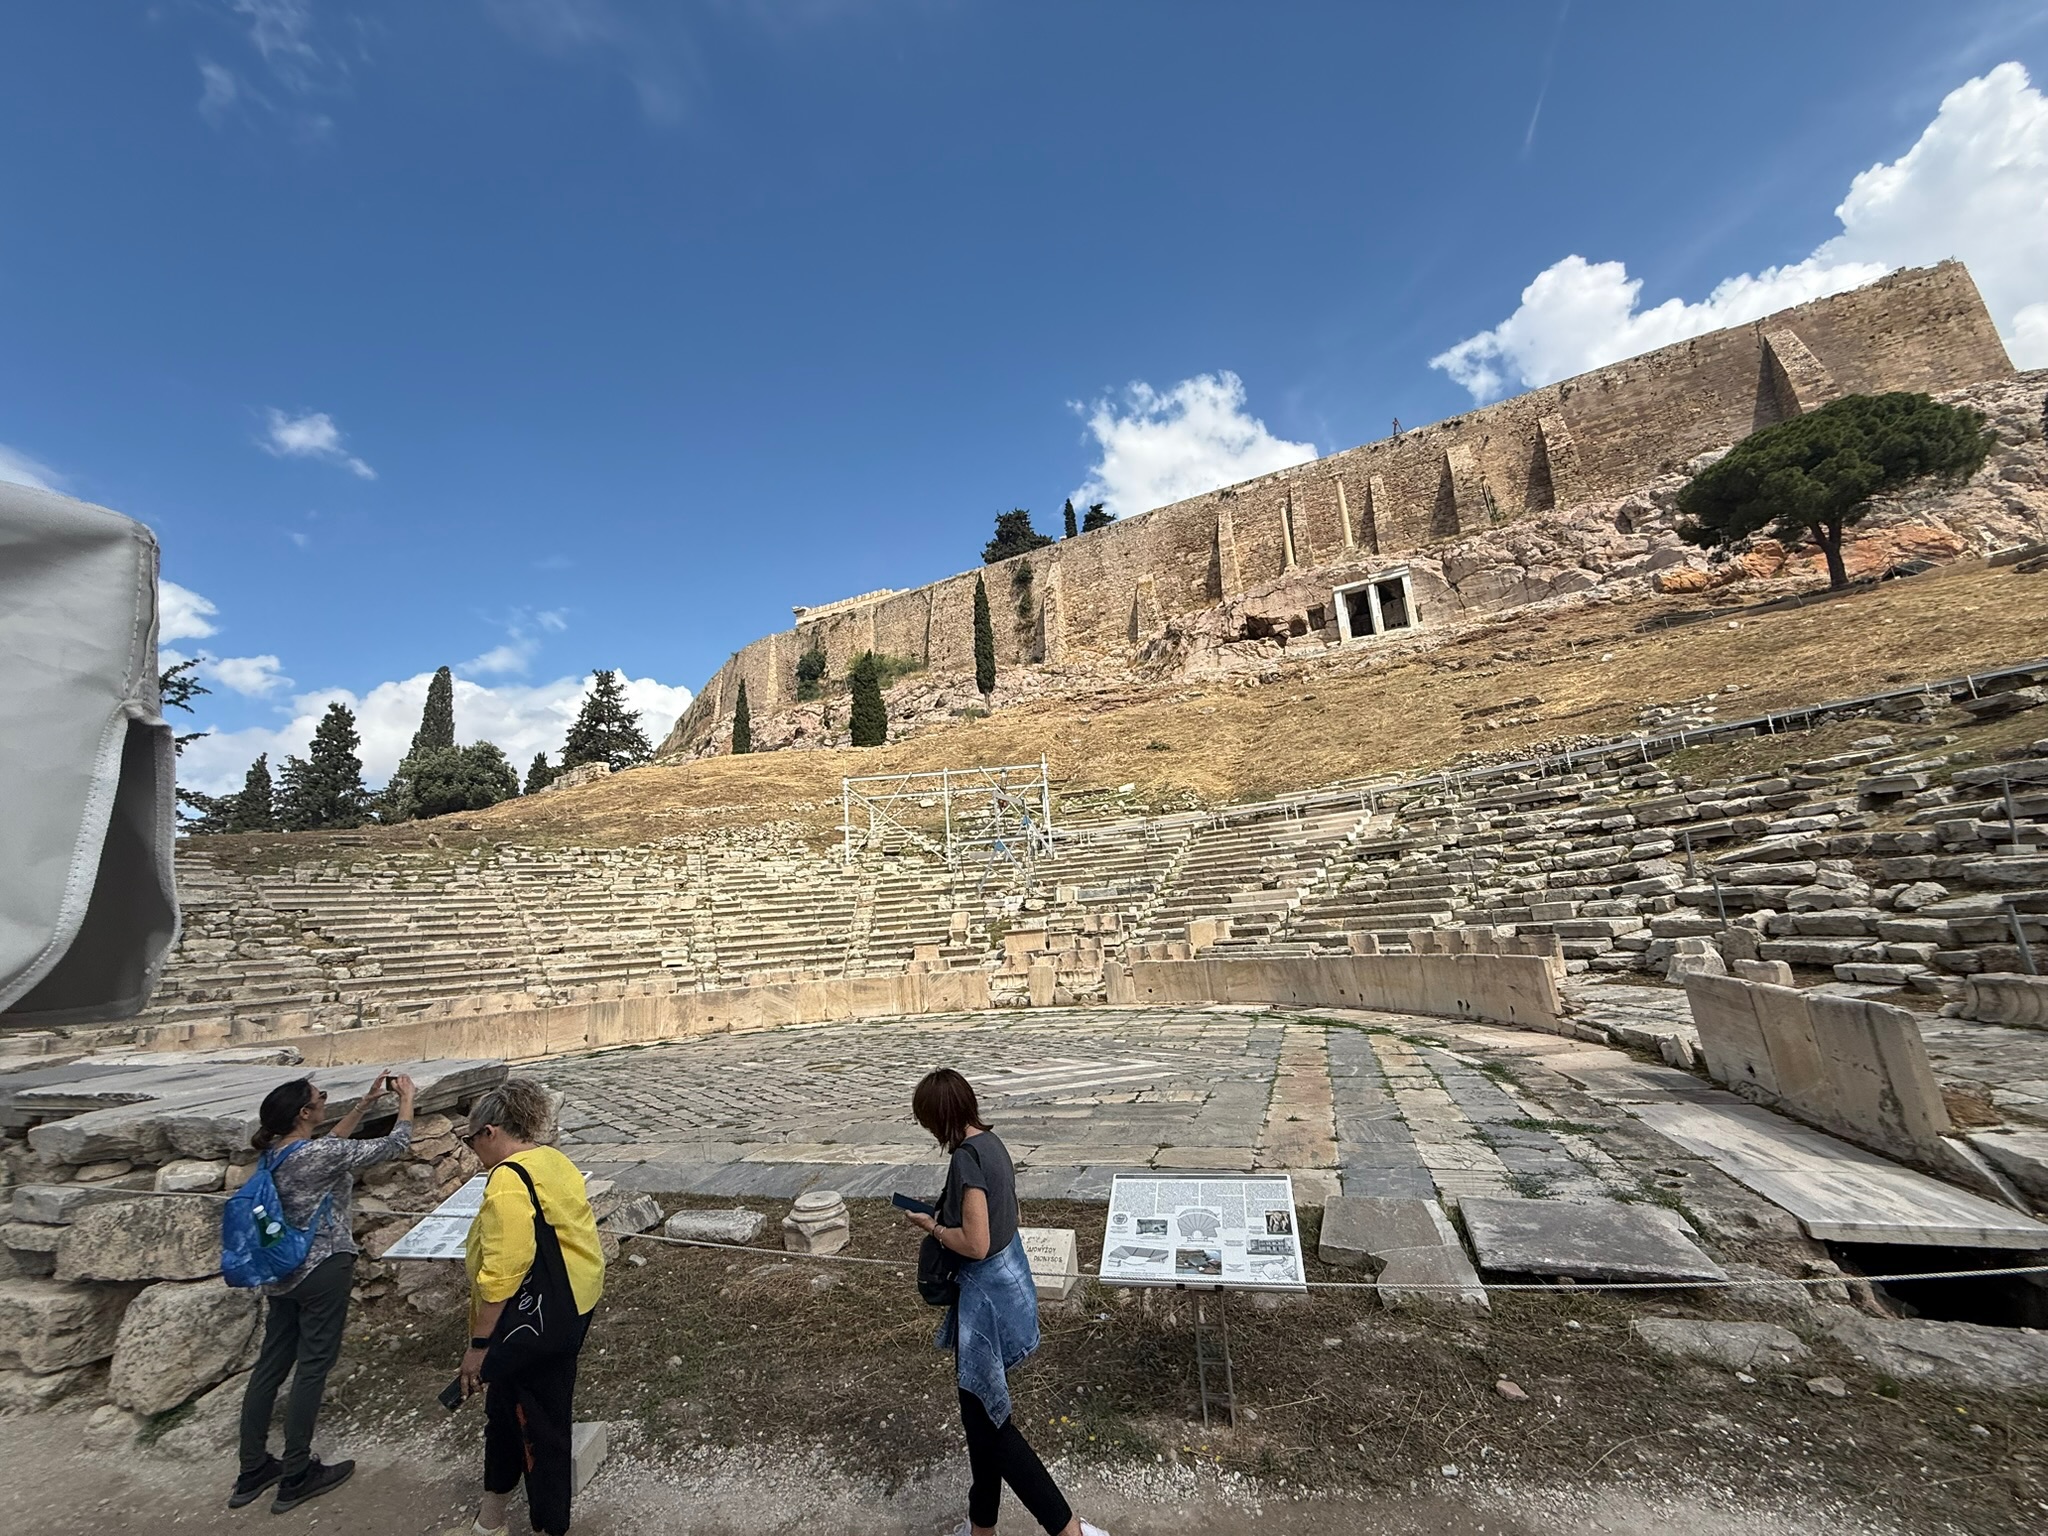
Here was a view from another angle, where you can see many “scattered architectural members” dotting the site. The statue was of the author Menander, who wrote more than 100 plays. There used to be several statues of famous play writes displayed in the Theater.
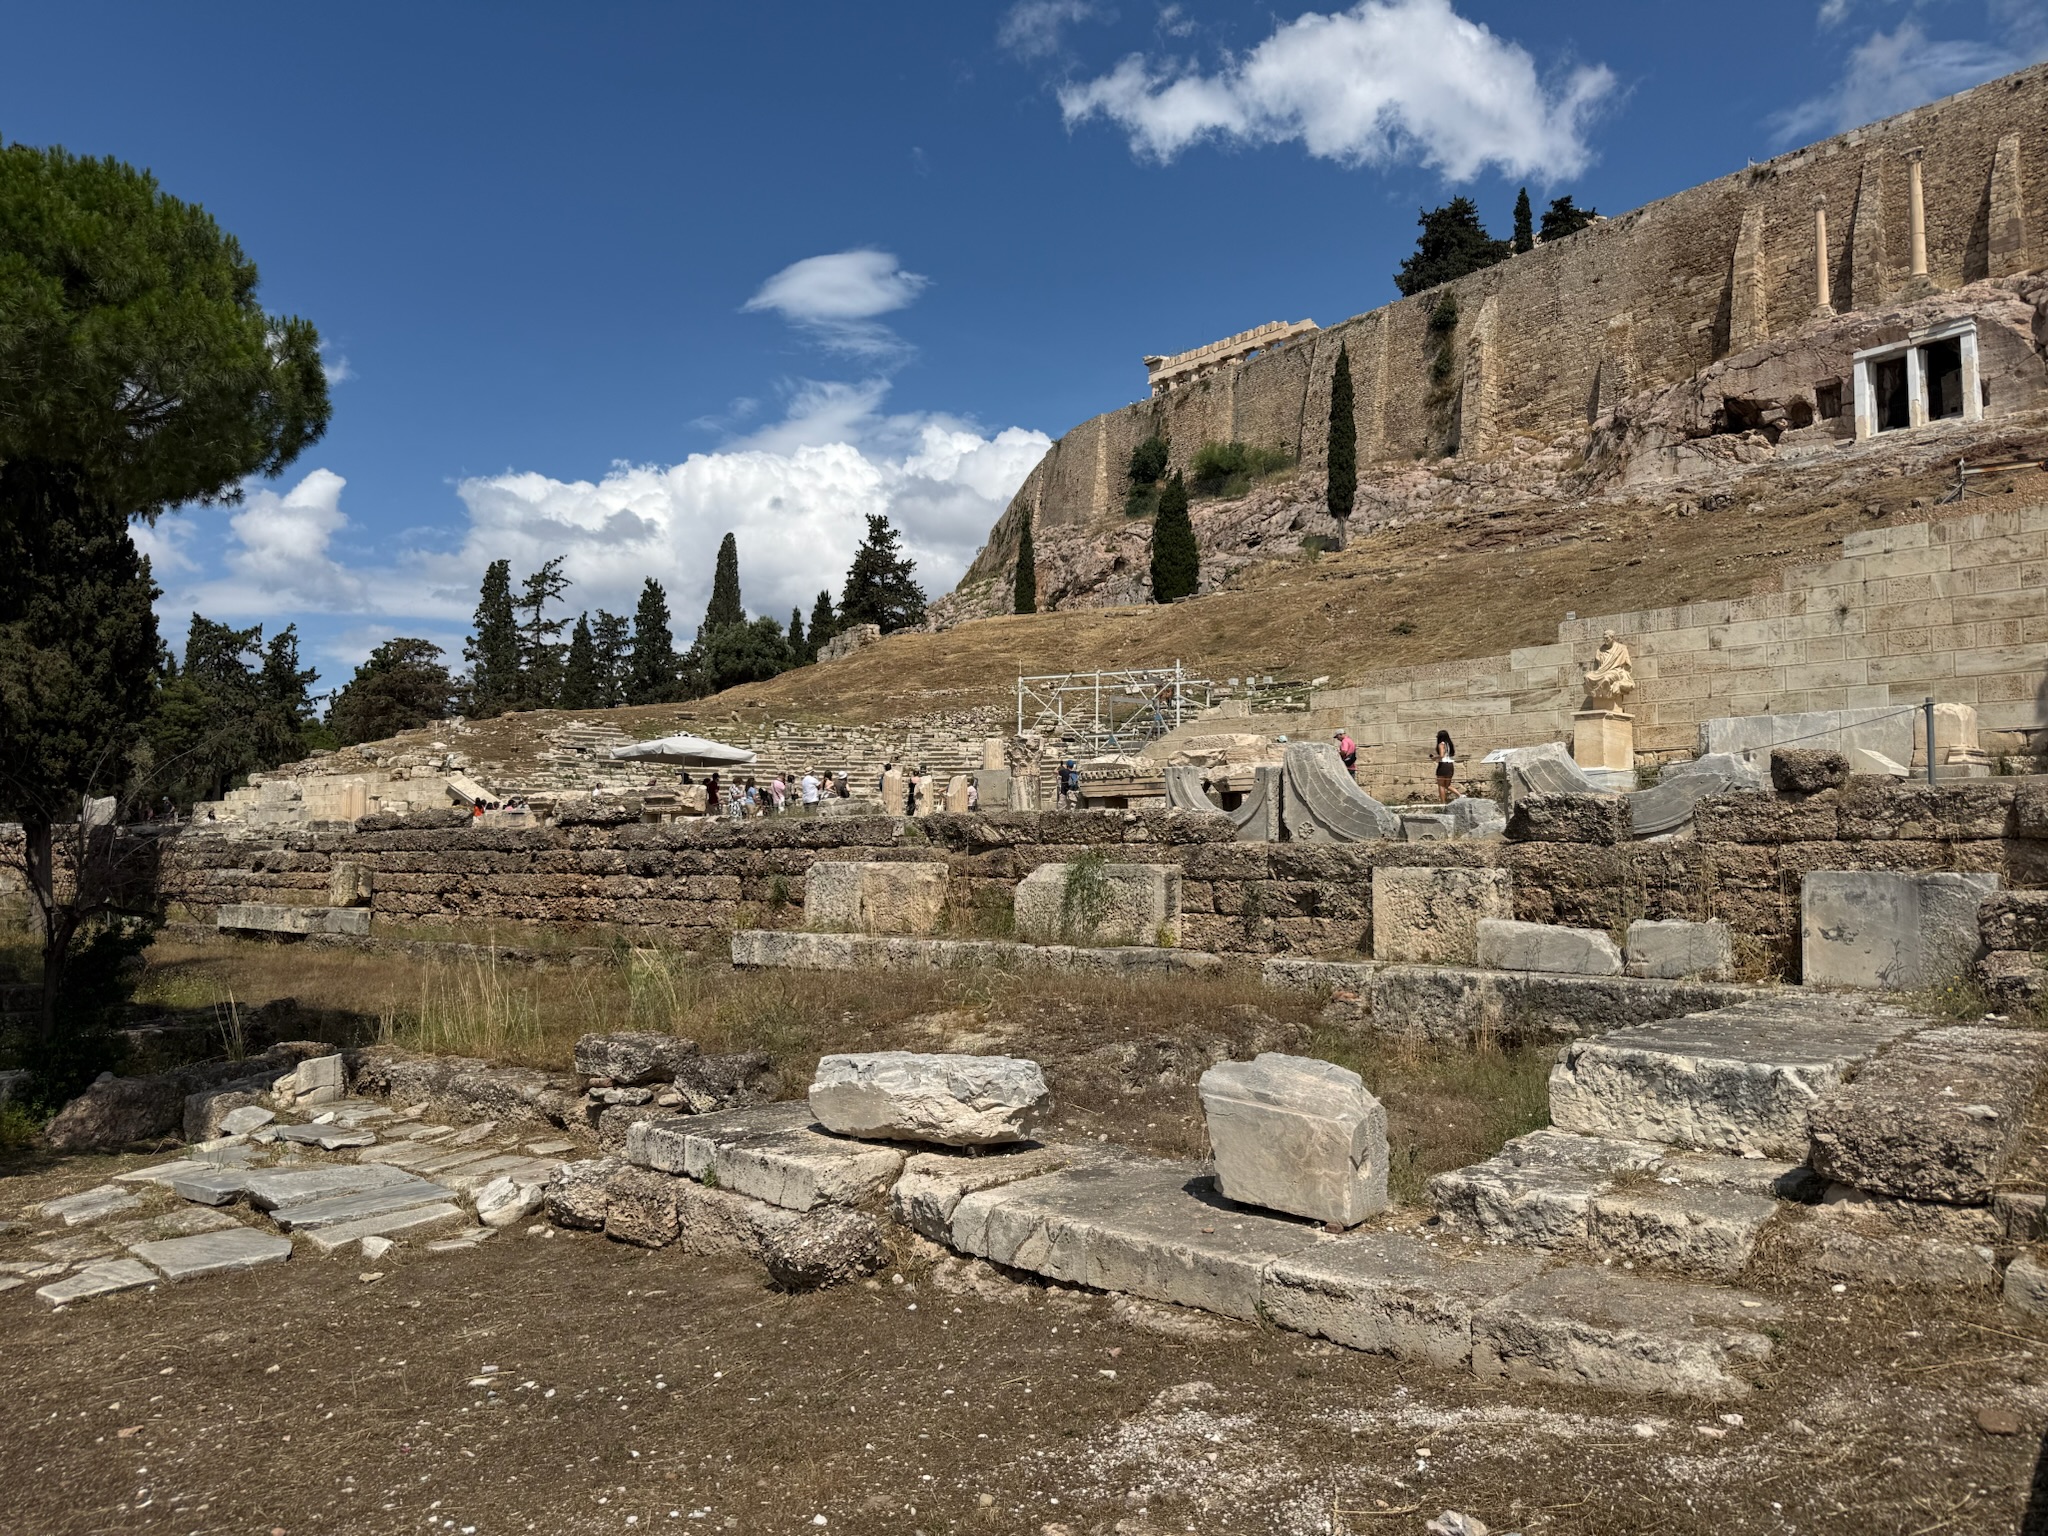
East of the Theater was the Sanctuary of Dionysos Eleuthereus. It was a walled off area that contained a temple and altar, which were built in the 6th century BC. It was through their religious rituals that the concept of theater was birthed, so it was no coincidence that the first theater was built next door to their sanctuary and was devoted to the same god. A second temple and a stoa was built in the sanctuary in 330 BC.
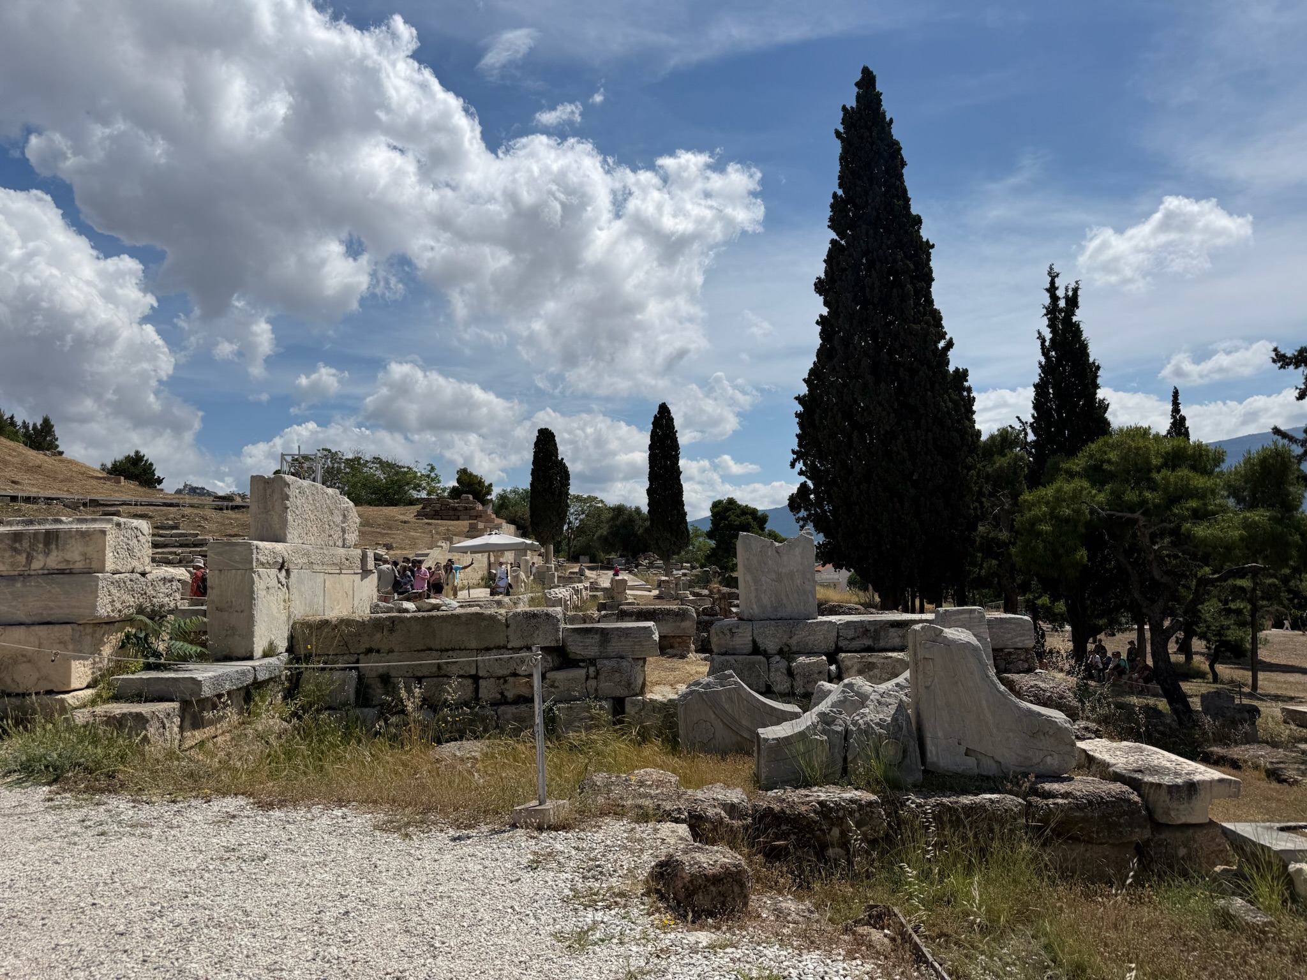
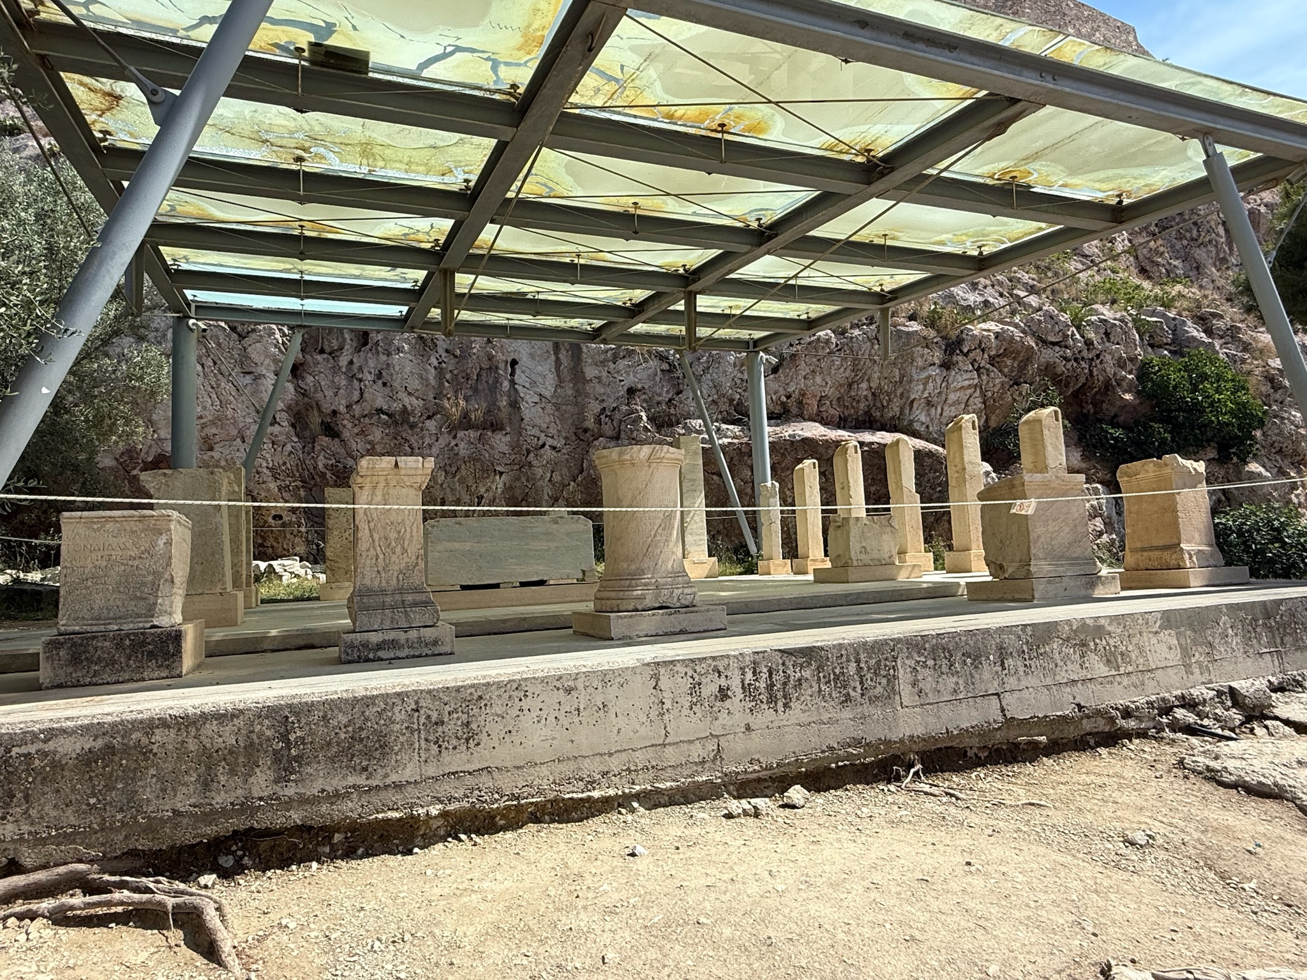
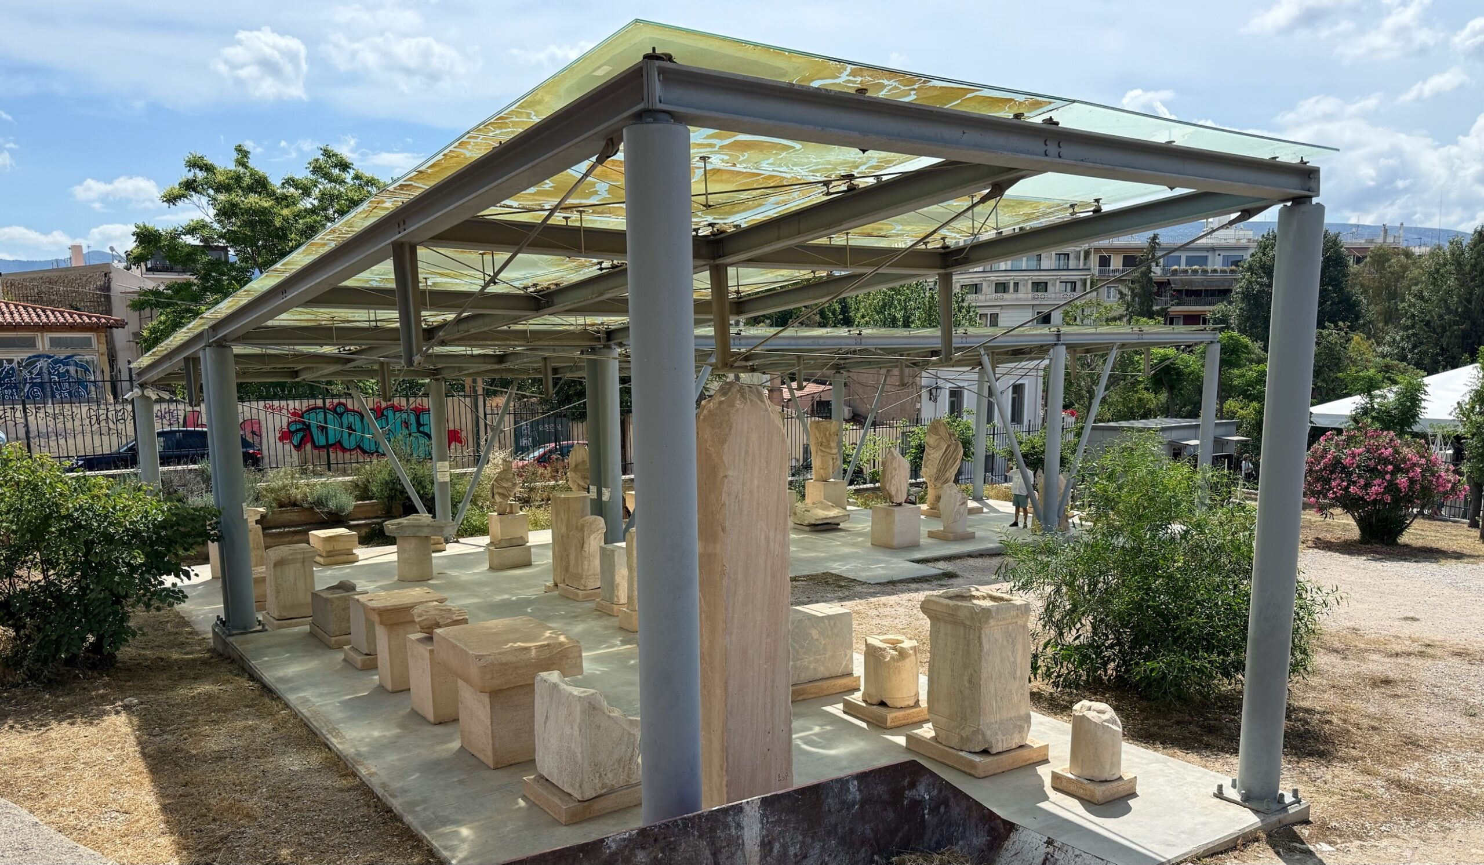
Near the exit was a partially covered collection of particularly interesting “scattered architectural members.” Each was labeled with an explanation of its significance.
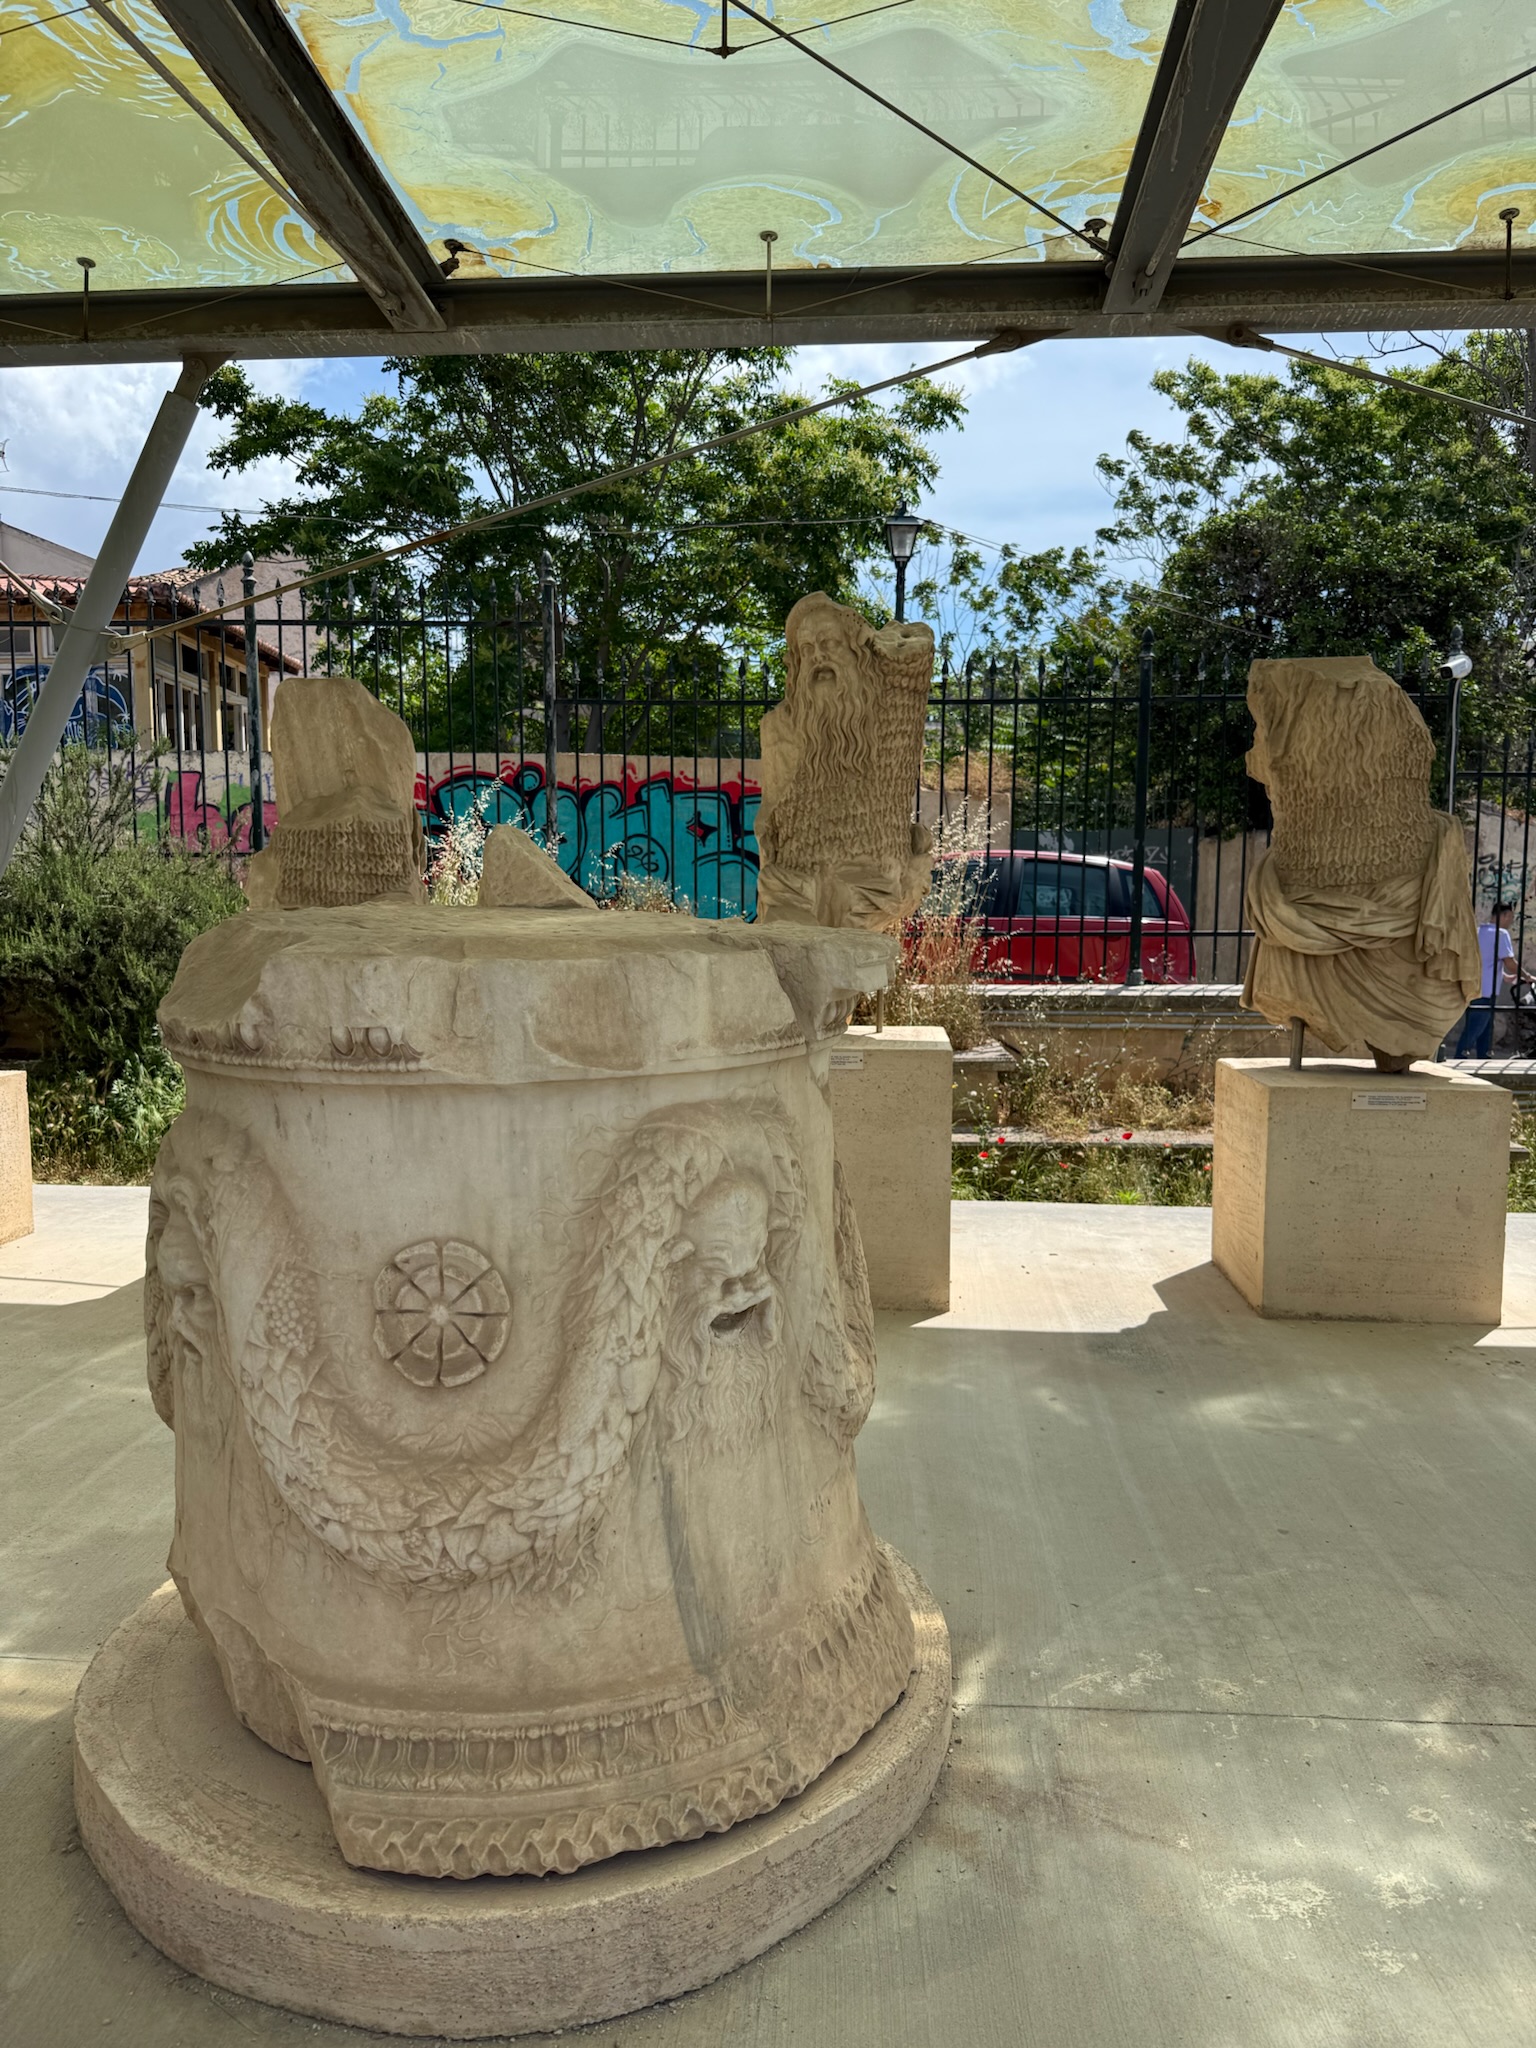
Some of the sculptures were creepy. Since this is a family friendly site, we’ve refrained from posting the nudes, which were…umm…well endowed.
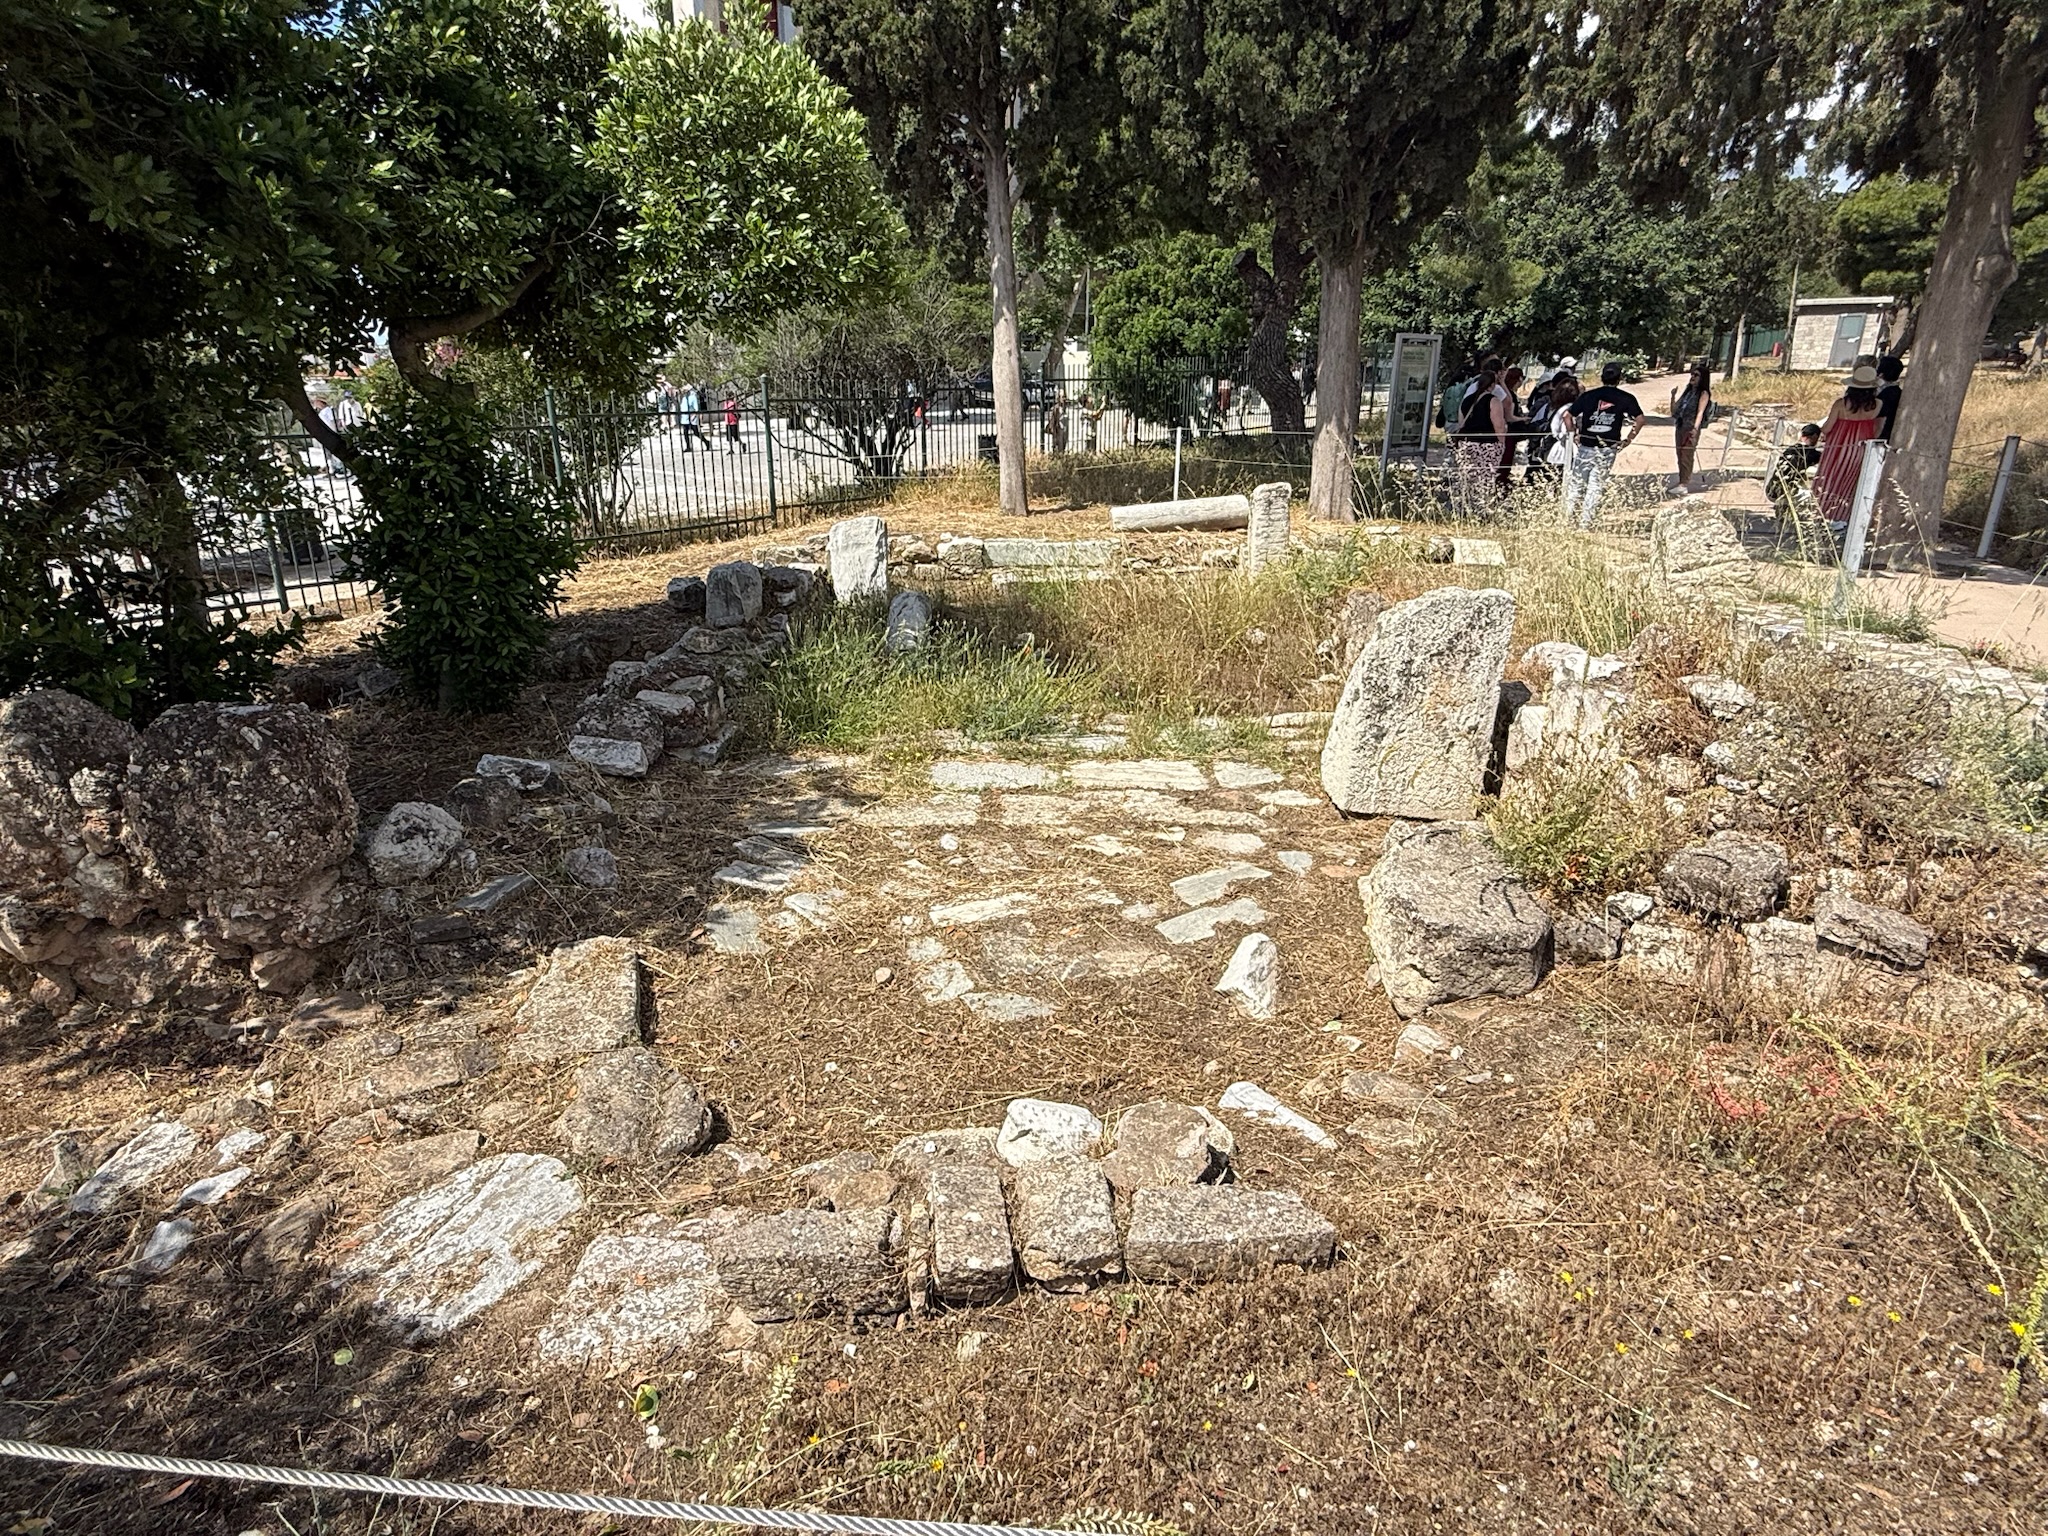
The very last site, sitting just a few feet from the exit, was the foundation of the Church of St. Paraskevi. Construction appears to have begun in 1687 and it was expanded twice, with the second expansion in 1860. It was probably destroyed in the 1827 siege of the Acropolis.
We exited the historic site and…to be continued…